Leave a Message

Thank you for your message. We will be in touch with you shortly.

1505 Stafford Drive
1505 Stafford Drive
1505 Stafford Drive
1505 Stafford Drive
1505 Stafford Drive
1505 Stafford Drive
1505 Stafford Drive
1505 Stafford Drive
1505 Stafford Drive
1505 Stafford Drive
1505 Stafford Drive
1505 Stafford Drive
1505 Stafford Drive
1505 Stafford Drive
1505 Stafford Drive
1505 Stafford Drive
1505 Stafford Drive
1505 Stafford Drive
1505 Stafford Drive
1505 Stafford Drive
1505 Stafford Drive
1505 Stafford Drive
1505 Stafford Drive
1505 Stafford Drive
1505 Stafford Drive
1505 Stafford Drive
1505 Stafford Drive
1505 Stafford Drive
1505 Stafford Drive
1505 Stafford Drive
1505 Stafford Drive
1505 Stafford Drive
1505 Stafford Drive
1505 Stafford Drive
1505 Stafford Drive
1505 Stafford Drive
1505 Stafford Drive
1505 Stafford Drive
1505 Stafford Drive
1505 Stafford Drive
1505 Stafford Drive
1505 Stafford Drive
1505 Stafford Drive
VIEW PHOTOS
$1,055,000

1505 Stafford Drive

4 Beds 5 Baths 3,796 Sq.Ft. 0.61 Acres

Description

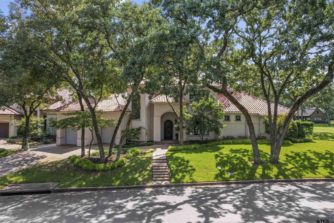
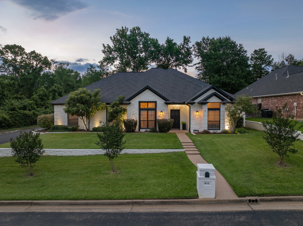
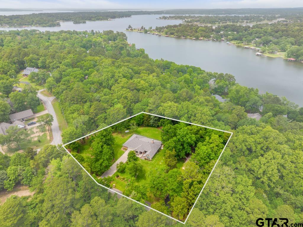
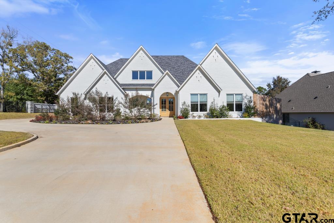
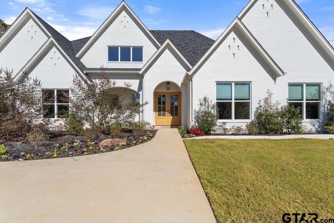
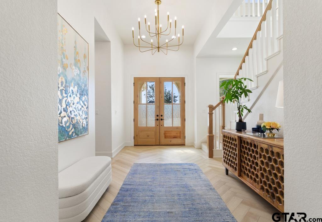
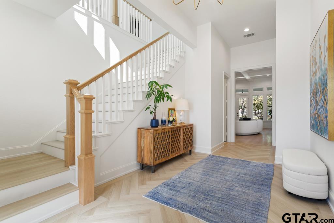
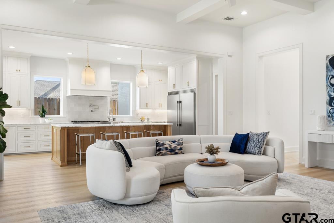
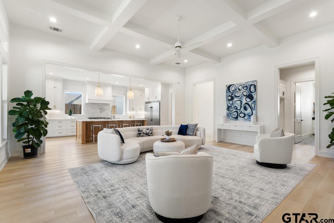
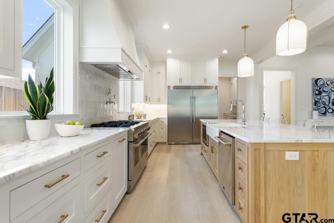
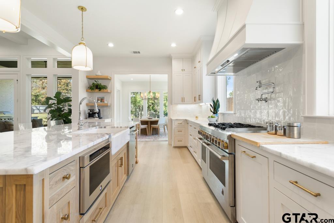
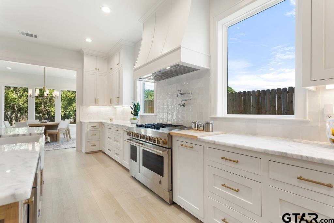
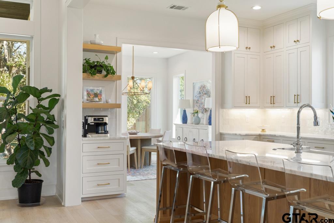
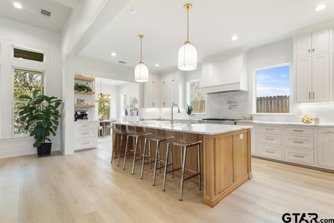
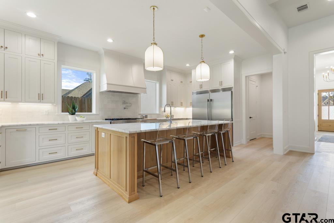
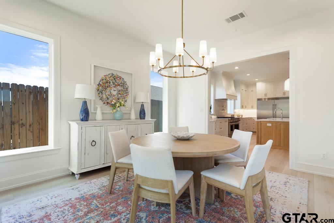
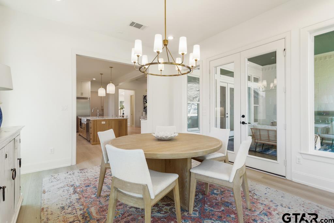
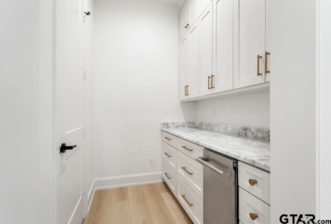
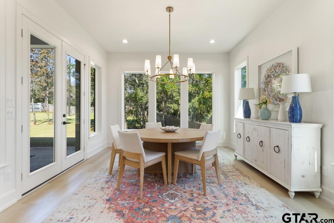
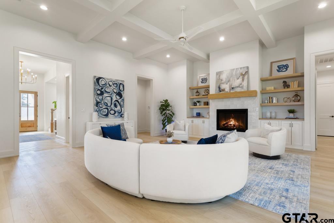
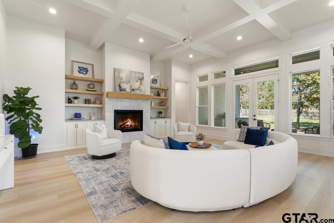
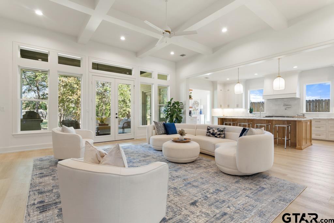
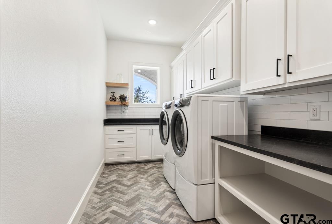
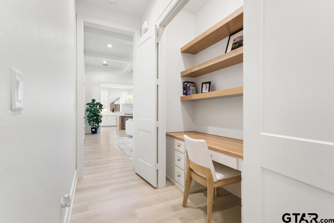
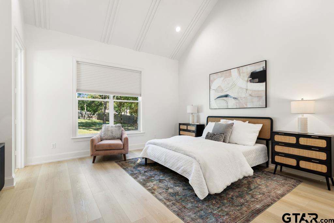
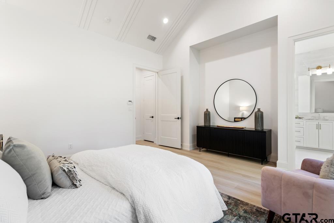
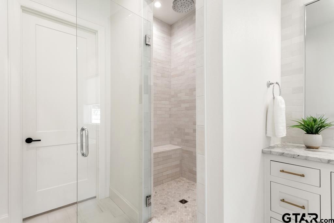
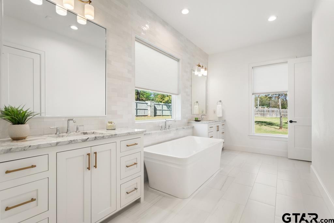
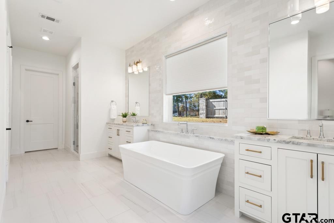
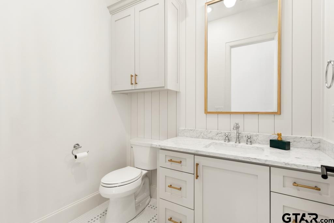
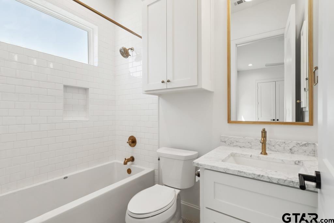
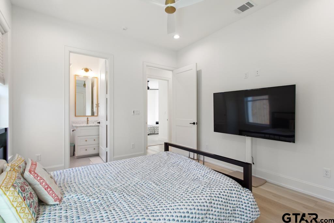
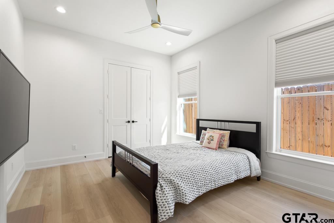
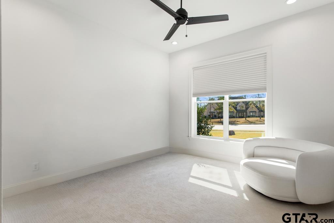
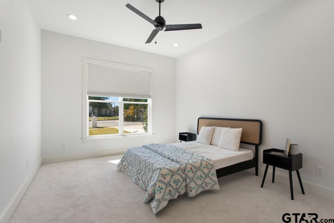
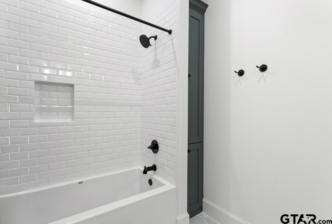
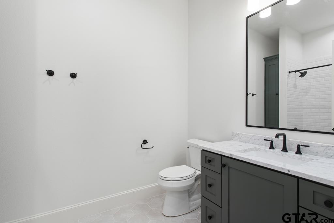
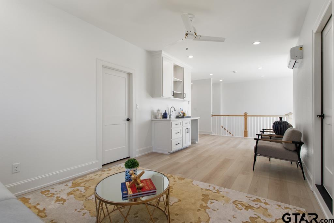
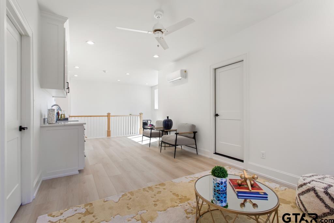
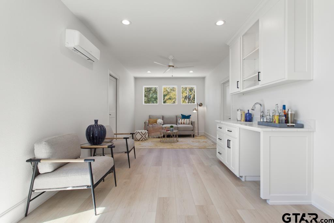
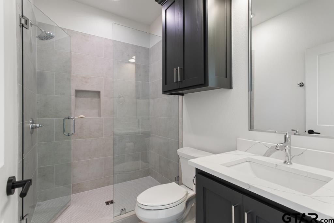
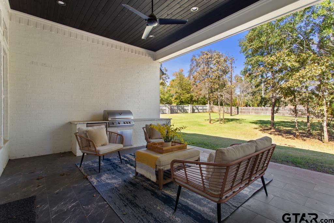
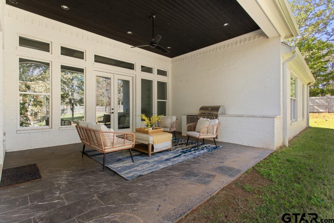
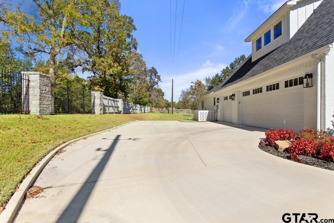
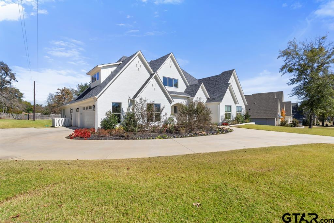
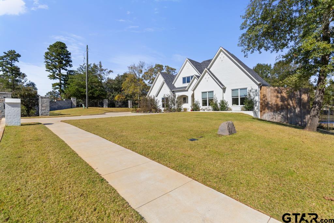
A Place to Grow: Welcome Home to Stafford Picture this: wide welcoming streets, the quiet serenity of a gated neighborhood, and your favorite stores just minutes away. This is a community built for tranquility framed by large mature trees and clean open air, giving you a true traditional canvas ready for your personal touch. Built in 2024, this home brings classic, on trend finishes together with an abundance of natural light in every room and is located in Whitehouse ISD. Luxury vinyl plank flooring flows throughout the main living areas, and nearly everything lives on one level, with the exception of a bonus room upstairs complete with its own full bathroom, perfect as a retreat, playroom, or guest space. The main level offers 4 bedrooms and 3.5 bathrooms, giving everyone their own space. The kitchen is a showstopper, with custom cabinetry and an abundance of pull outs for effortless storage, an oversize refrigerator and freezer ideal for large gatherings, and both a butler pantry and a walk-through pantry. Just off the kitchen, a cozy, light filled dining room overlooks the backyard, the perfect spot for morning coffee or evening dinners. The main living room impresses with soaring vaulted ceilings and a fireplace flanked by built ins, ready to showcase your favorite collections. The primary bedroom is a true private sanctuary, complete with a spa-like bathroom featuring a soaking tub, dual vanities, and a walk-in shower. The closet includes a dressing area with its own vanity, the perfect quiet spot to get ready in peace. Step outside and the backyard delivers, offering plenty of room to play or to add a pool if your heart desires. The outdoor living area is already equipped with a grill and fridge, ready for effortless entertaining. Add in the short drive to the new Parkside development and Cumberland Village, and you have a home that checks every box. This is not just a house. It is the place you will call your next home.

Share Property

Location

1505 Stafford Drive, Tyler, TX 75703

Status

For Sale

Mortgage Calculator

Estimate your monthly mortgage payment, including the principal and interest, property taxes, and HOA. Adjust the values to generate a more accurate rate.

All estimates are provided for informational purposes only. Actual amounts may vary.
$0,000 Your Payment 20 15 65
$0,000 Your Payment
Amy Egaña

Amy Egaña

TITLE

Broker Associate | Owner

Property Amenities

Interior
Fireplace Wood Burning
Appliances Gas Range, Dishwasher, Disposal, Microwave, Refrigerator, Gas Cooktop
Total Bedrooms: 4
Half Bathrooms: 1
Full Bathrooms: 4
Other Interior Features Master Bedroom Split, All Bedrooms Downstairs, Walk-In Closet, Ceiling Fan, Permanent Stairs To Attic, Vaulted Ceiling(s)
Area & Lot
Total area 3,796 Sq.Ft.
Lot Area 0.61 Acres
Living area 3,796 Sq.Ft.
MLS® ID 26008143
Year Built 2024
High School Whitehouse
Middle School Whitehouse
Elementary School Whitehouse - Stanton-Smith
Architecture Styles Traditional
Type Residential
Status For Sale
Exterior
Stories 2
Pool None
Air conditioning Central Electric
Heat type Central/Gas
Garage Space 3.0
Security Features Audio and Video Surveillance, Security Gate, Security System
Sewer Aerobic Septic
Other Exterior Features Irrigation System, Rain Gutters, Lighting, Outdoor Kitchen
Roof Composition
Finance
Sales Price $1,055,000
HOA Fees $500 yearly
image

Schedule a Showing

We would love to show you our beautiful property. Please select your preferred date and time below. An agent will be in touch shortly to confirm your appointment.

Schedule a Showing

We would love to show you our beautiful property. Please select your preferred date and time below. An agent will be in touch shortly to confirm your appointment.

Thank you for your interest in 1505 Stafford Drive, Tyler, TX 75703. We are reviewing your request and will be in touch shortly!

Work With Us

Discover unparalleled real estate service with Amy Egaña Group, bringing a fresh and energetic perspective to guide clients seamlessly through buying or selling their homes. Make your real estate journey with the Amy Egaña Group a personalized and rewarding experience.

Follow Us on Instagram