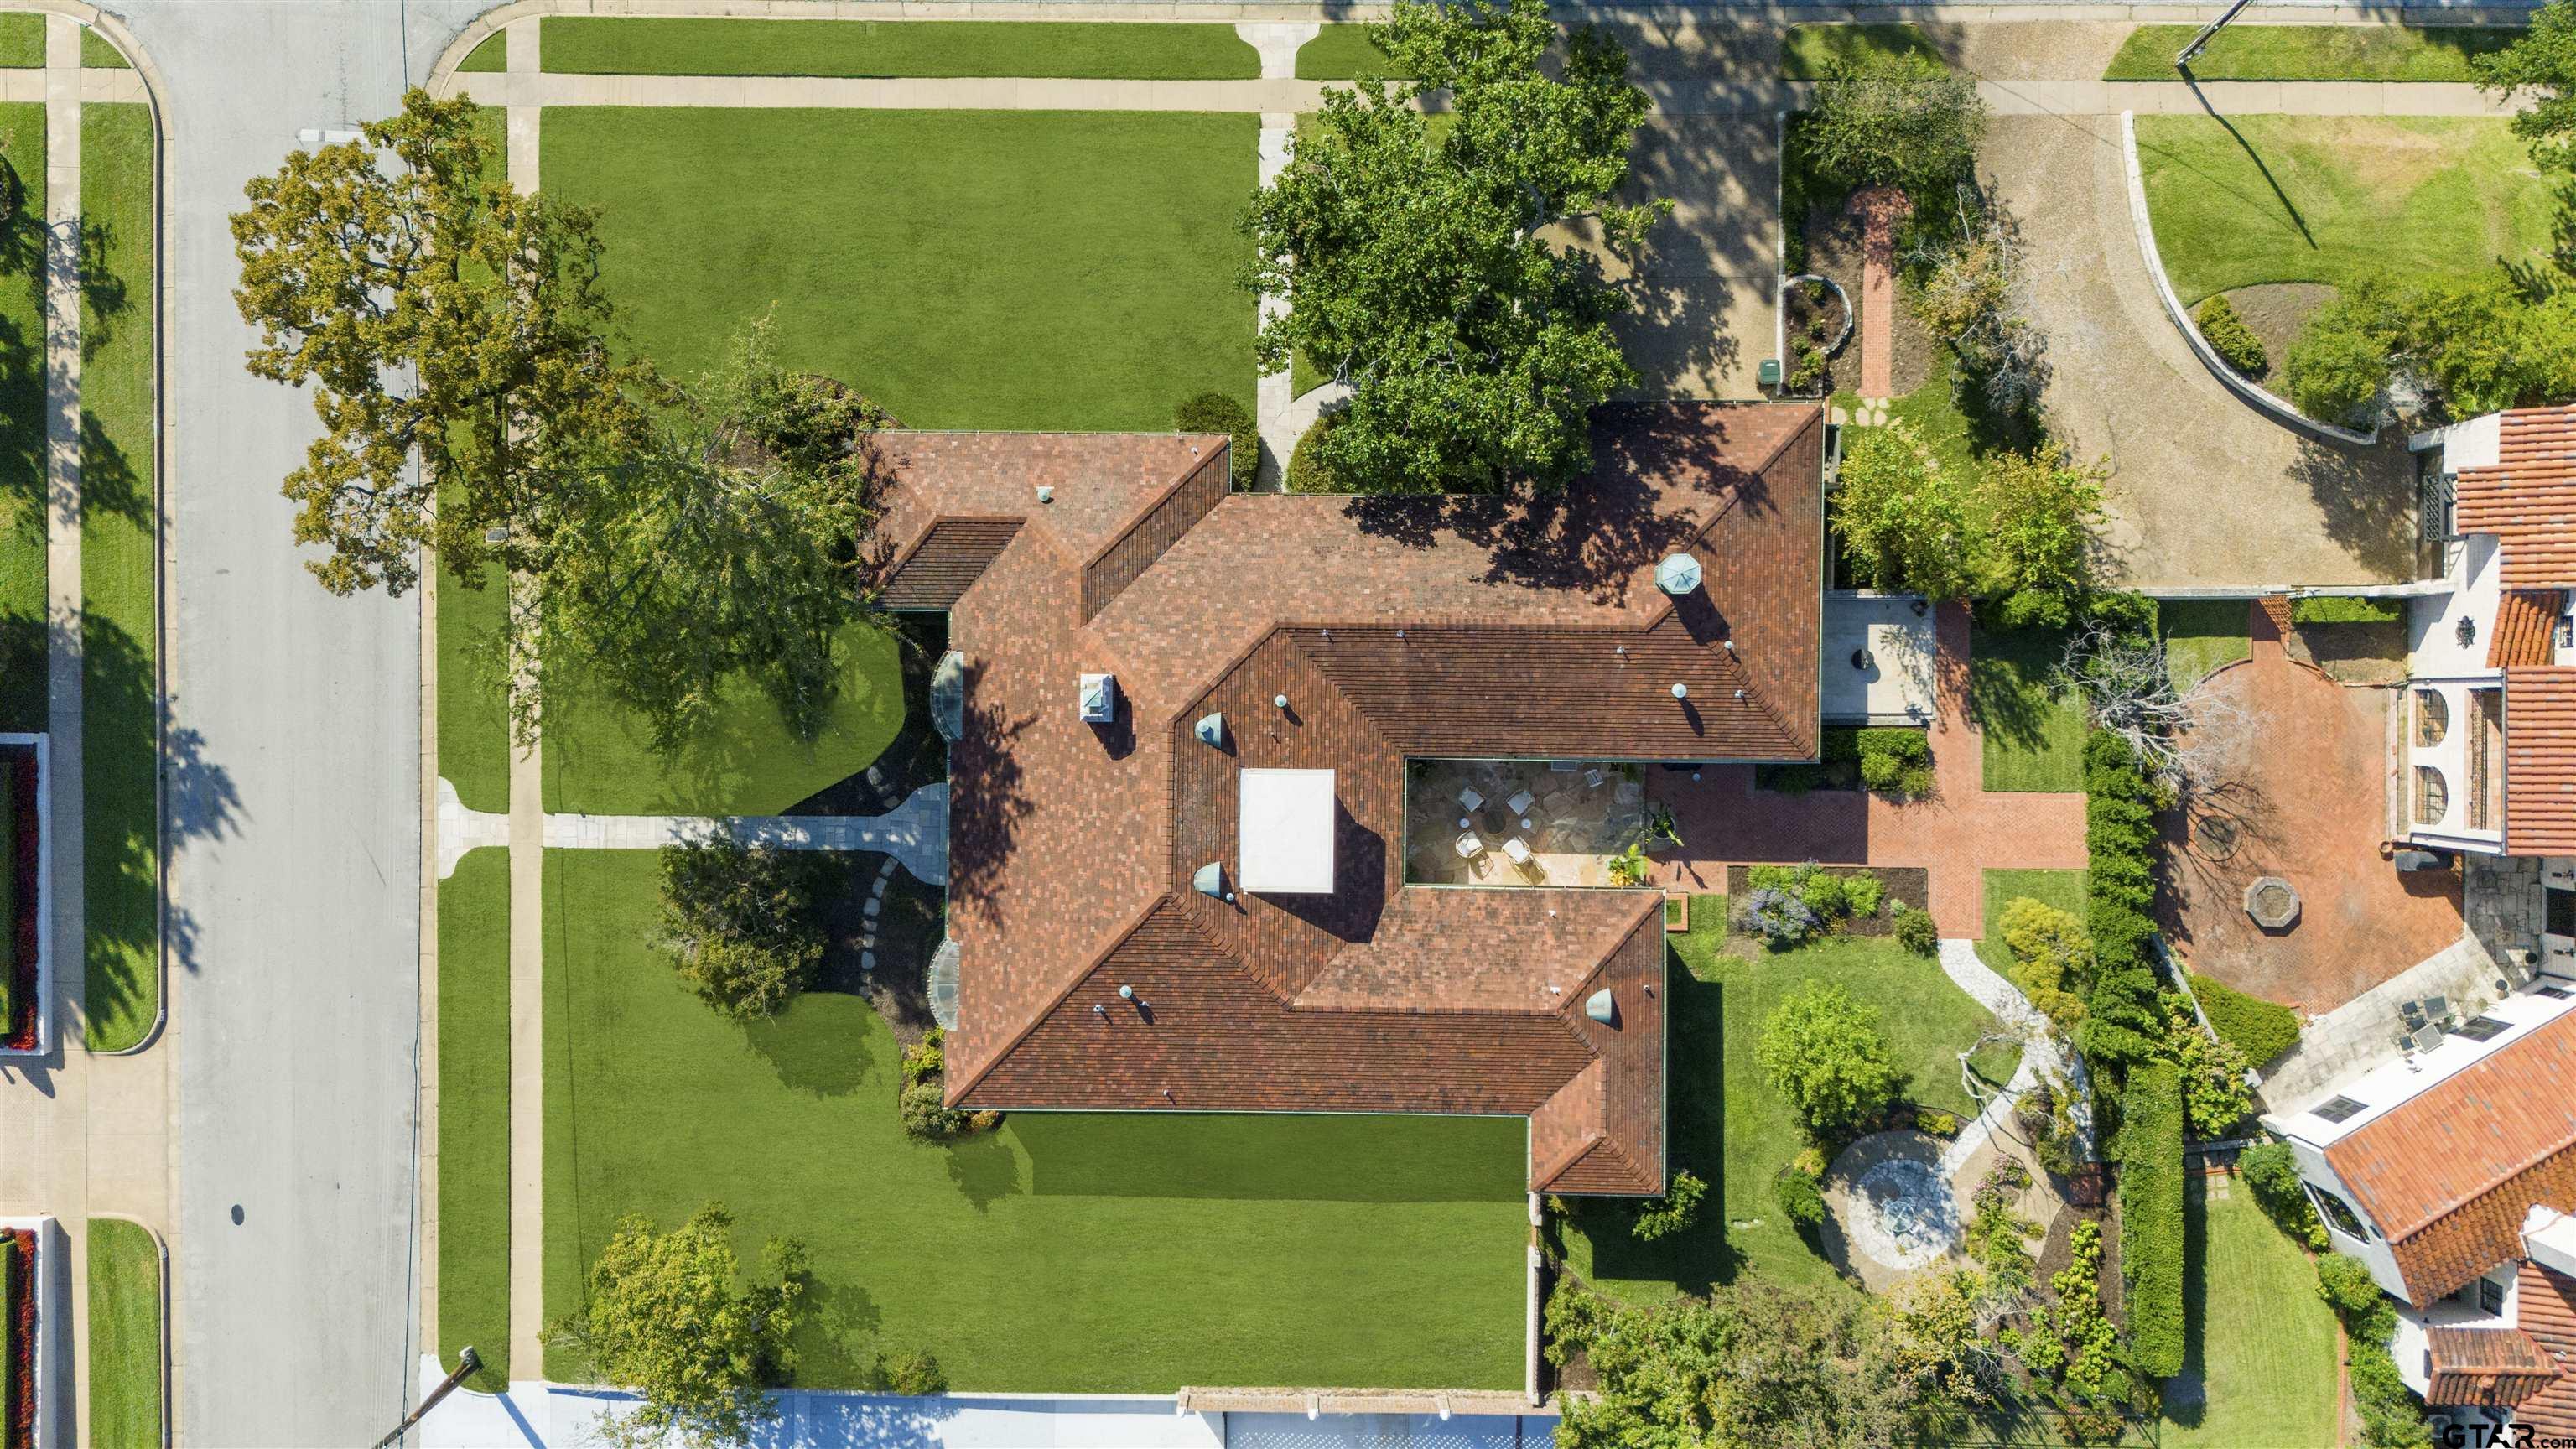
4 Beds 4 Baths 5,049 Sq.Ft.
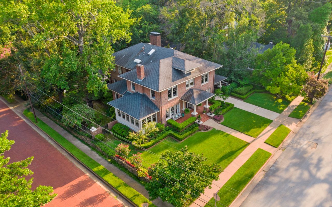
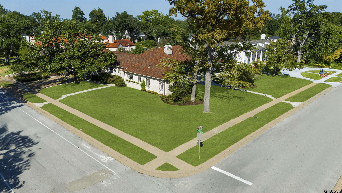
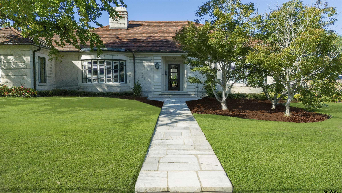
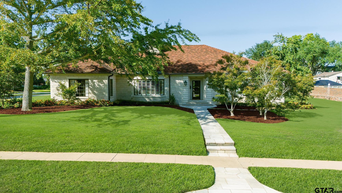
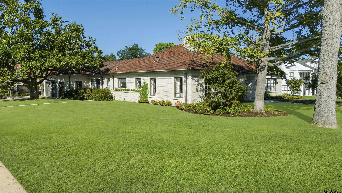
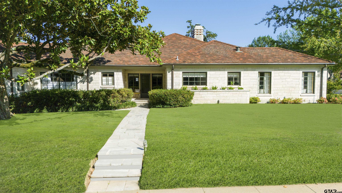
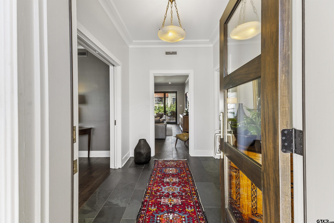
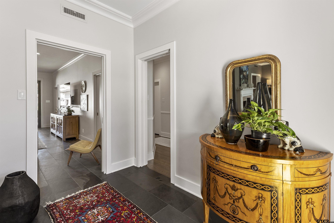
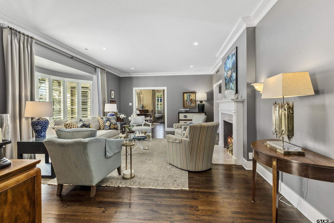
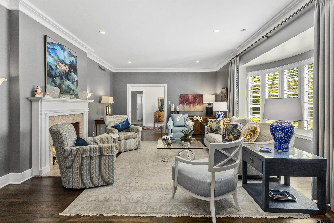
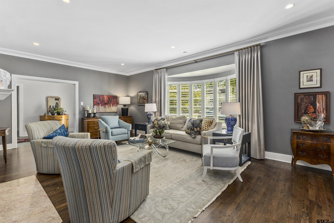
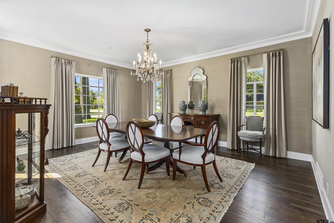
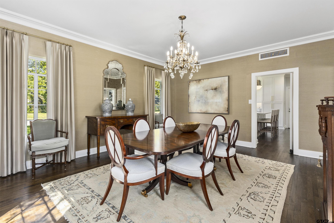
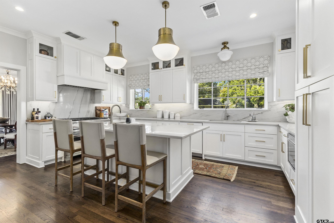
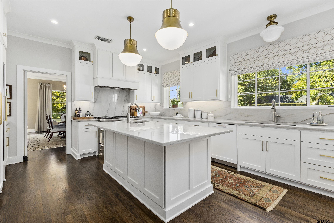
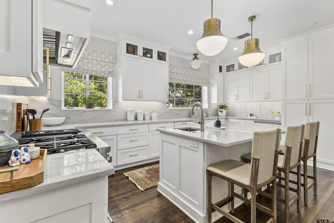
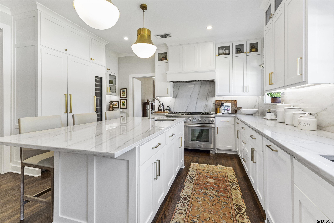
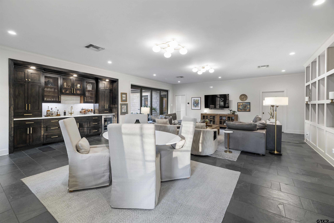
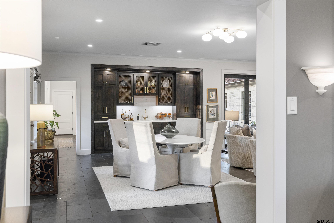
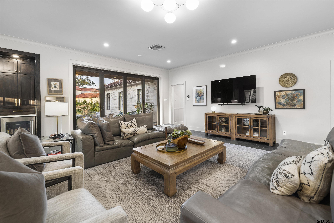
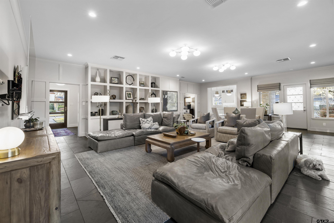
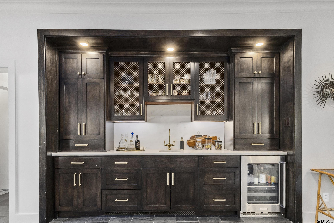
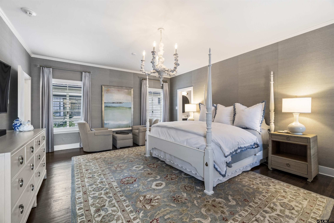
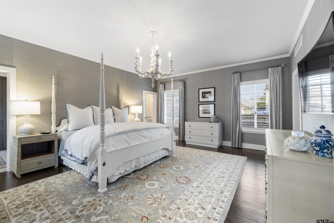
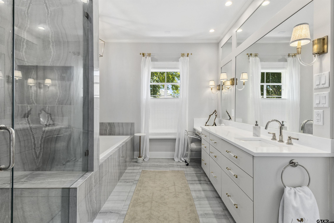
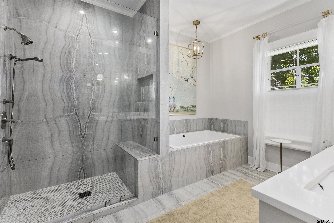
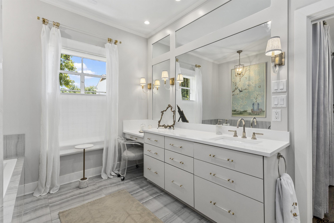
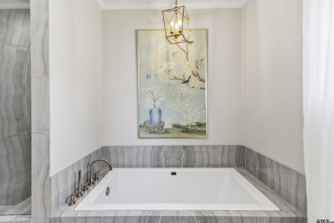
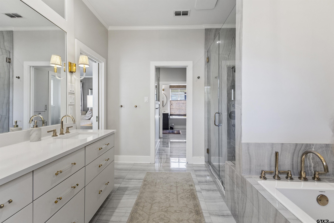
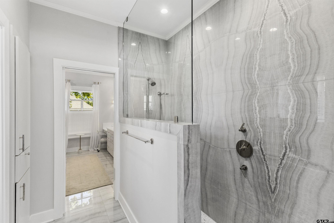
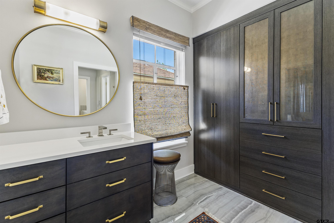
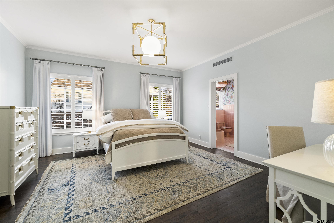
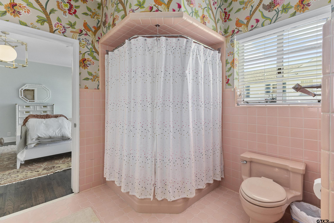
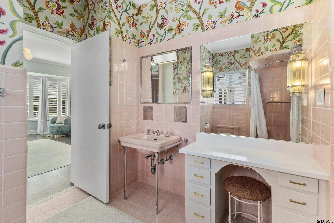
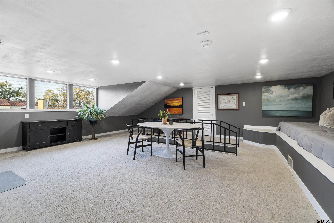
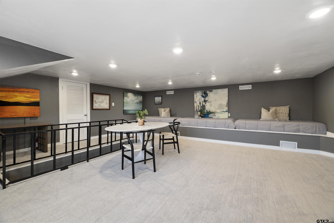
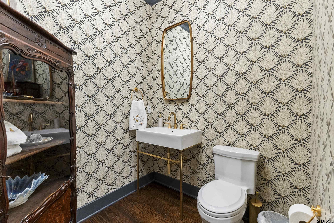
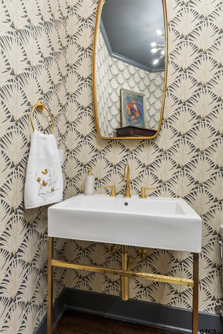
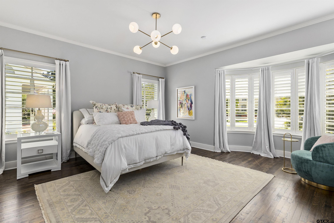
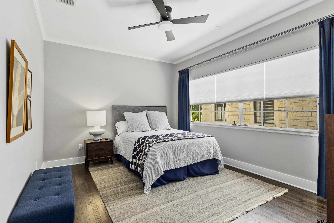
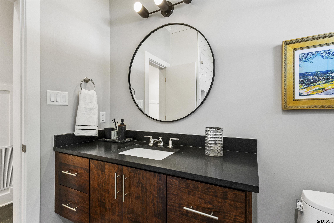
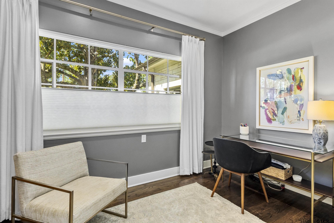
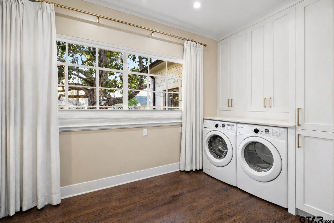
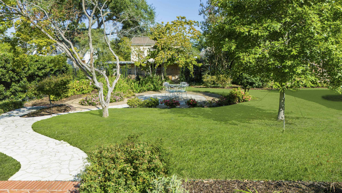
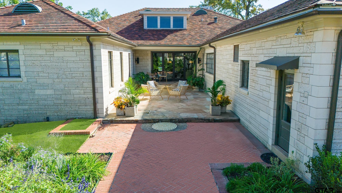
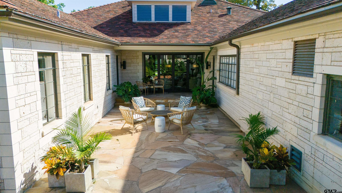
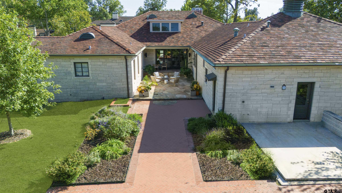
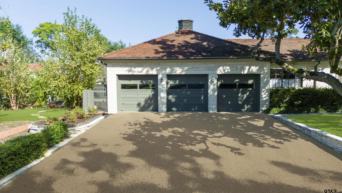
Situated on a prominent corner lot in the heart of Tyler's coveted Azalea District, this beautifully reimagined home blends timeless architecture with a complete modern renovation of both aesthetics and mechanical systems. Thoughtfully redesigned for today's lifestyle, the home offers 4 bedrooms, 3.5 bathrooms, and a 3-car garage, with nearly all living spaces conveniently located on one level. Upon entering the home, an elegant formal living room filled with natural light greets you and connects to the large formal dining room adorning the southwest corner of the home. Just nearby is the kitchen, it is both sophisticated and functional featuring a large quartzite island, Thermador appliances, including a gas cooktop with griddle and custom cabinetry offering ample storage space. Perfect for entertaining the family room is open to the kitchen and features a bar, plenty of space for a game table and additional seating fora large gathering of family or guests. The family room seamlessly connects to the back patio. Glass doors open up to the beautifully landscaped backyard offering a garden seating area and walking path to explore the grounds. Welcome to the primary suite! Gorgeous Schumacher grasscloth wallpaper, California closets and the ensuite bathroom features his and her bathrooms, each with vanity areas, quartz clad showers and her side with a jetted tub surrounded by quartz. Upstairs, a flexible office or game room offers additional private space, while the main level includes a secondary office or potential laundry room located near the garage for added convenience. Every detail of the remodel was carefully considered, creating a home that feels both classic and completely refreshed. Located among the iconic homes and tree-lined streets of the Azalea District, this property offers an exceptional opportunity to enjoy your next home in one of Tyler's most desirable neighborhoods.

Pending
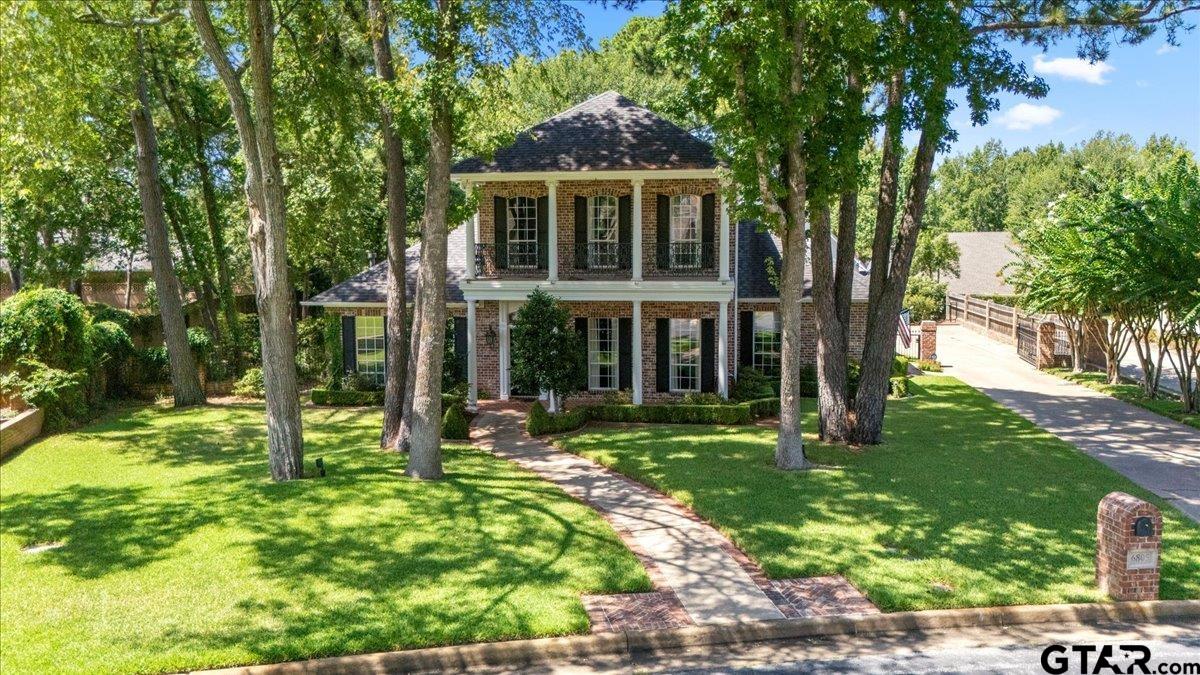
6805 Hollytree Circle, Tyler, TX 75703
For Sale
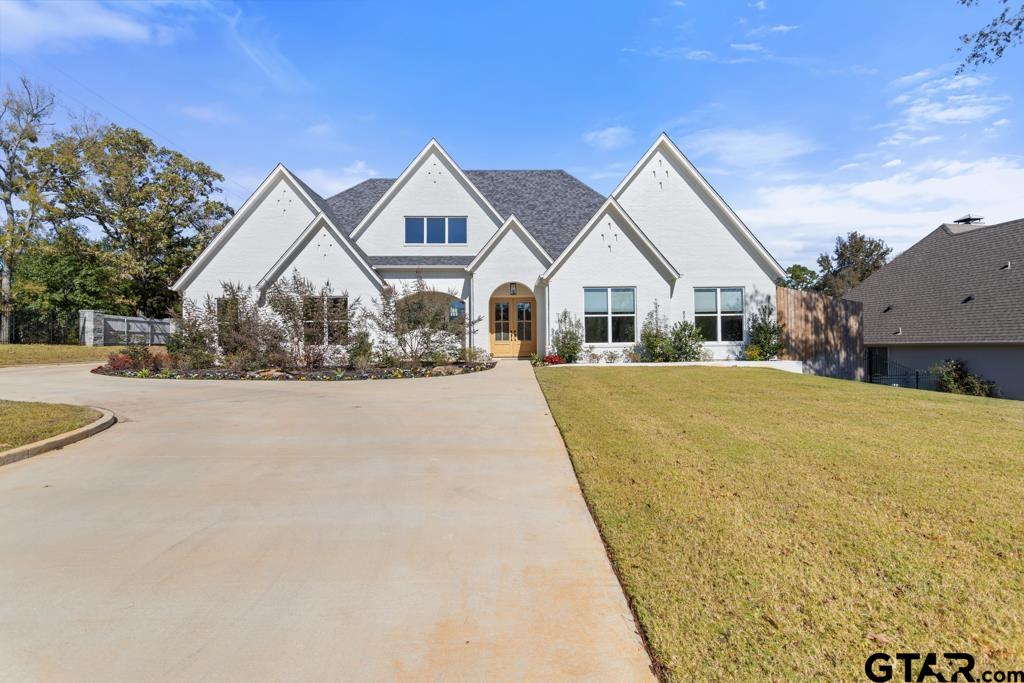
1505 Stafford Drive, Tyler, TX 75703
For Sale
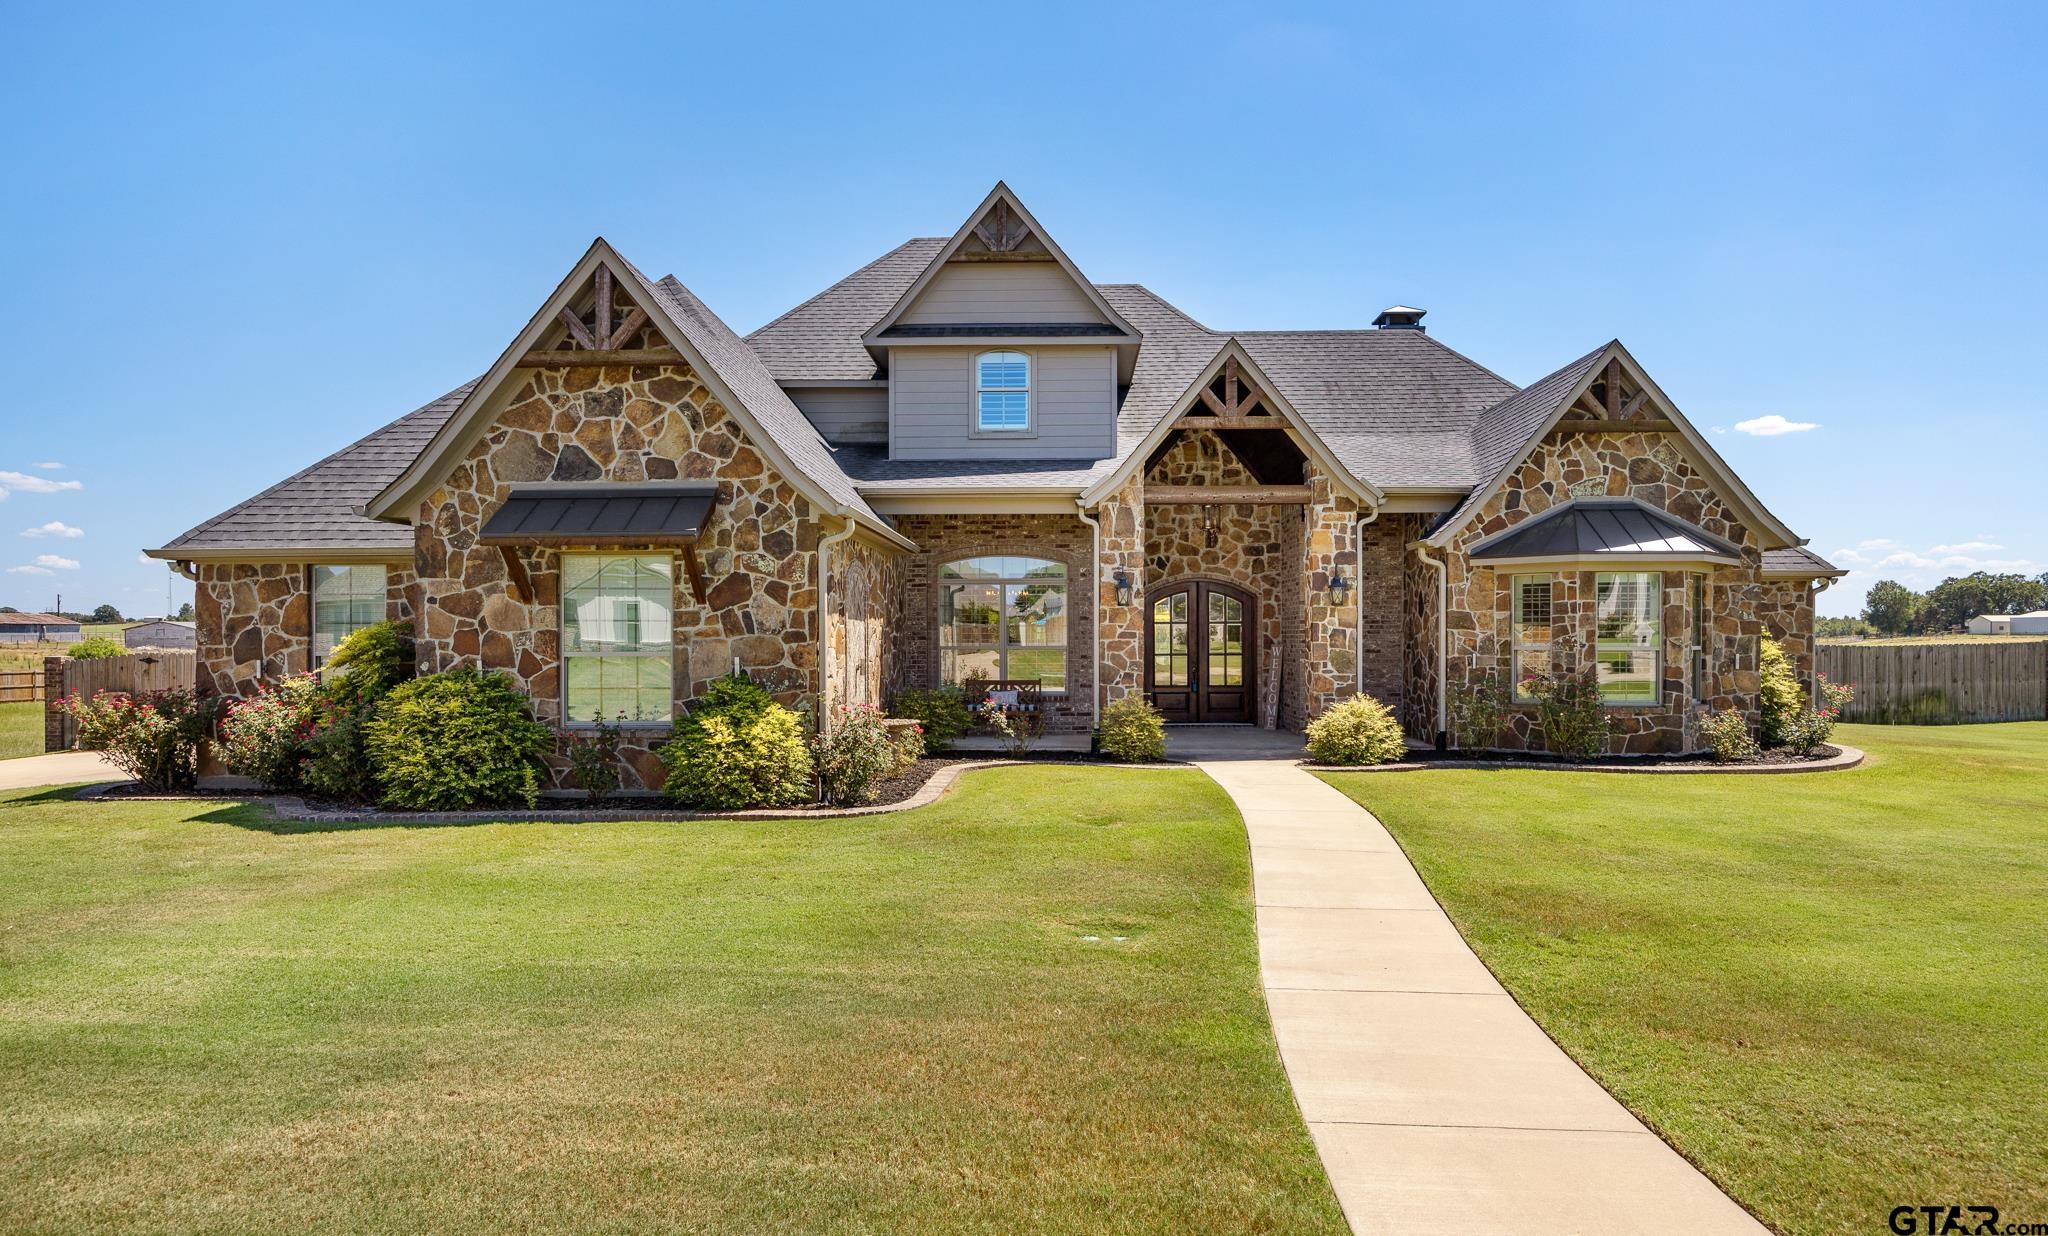
597 Eland Way, Bullard, TX 75757
For Sale
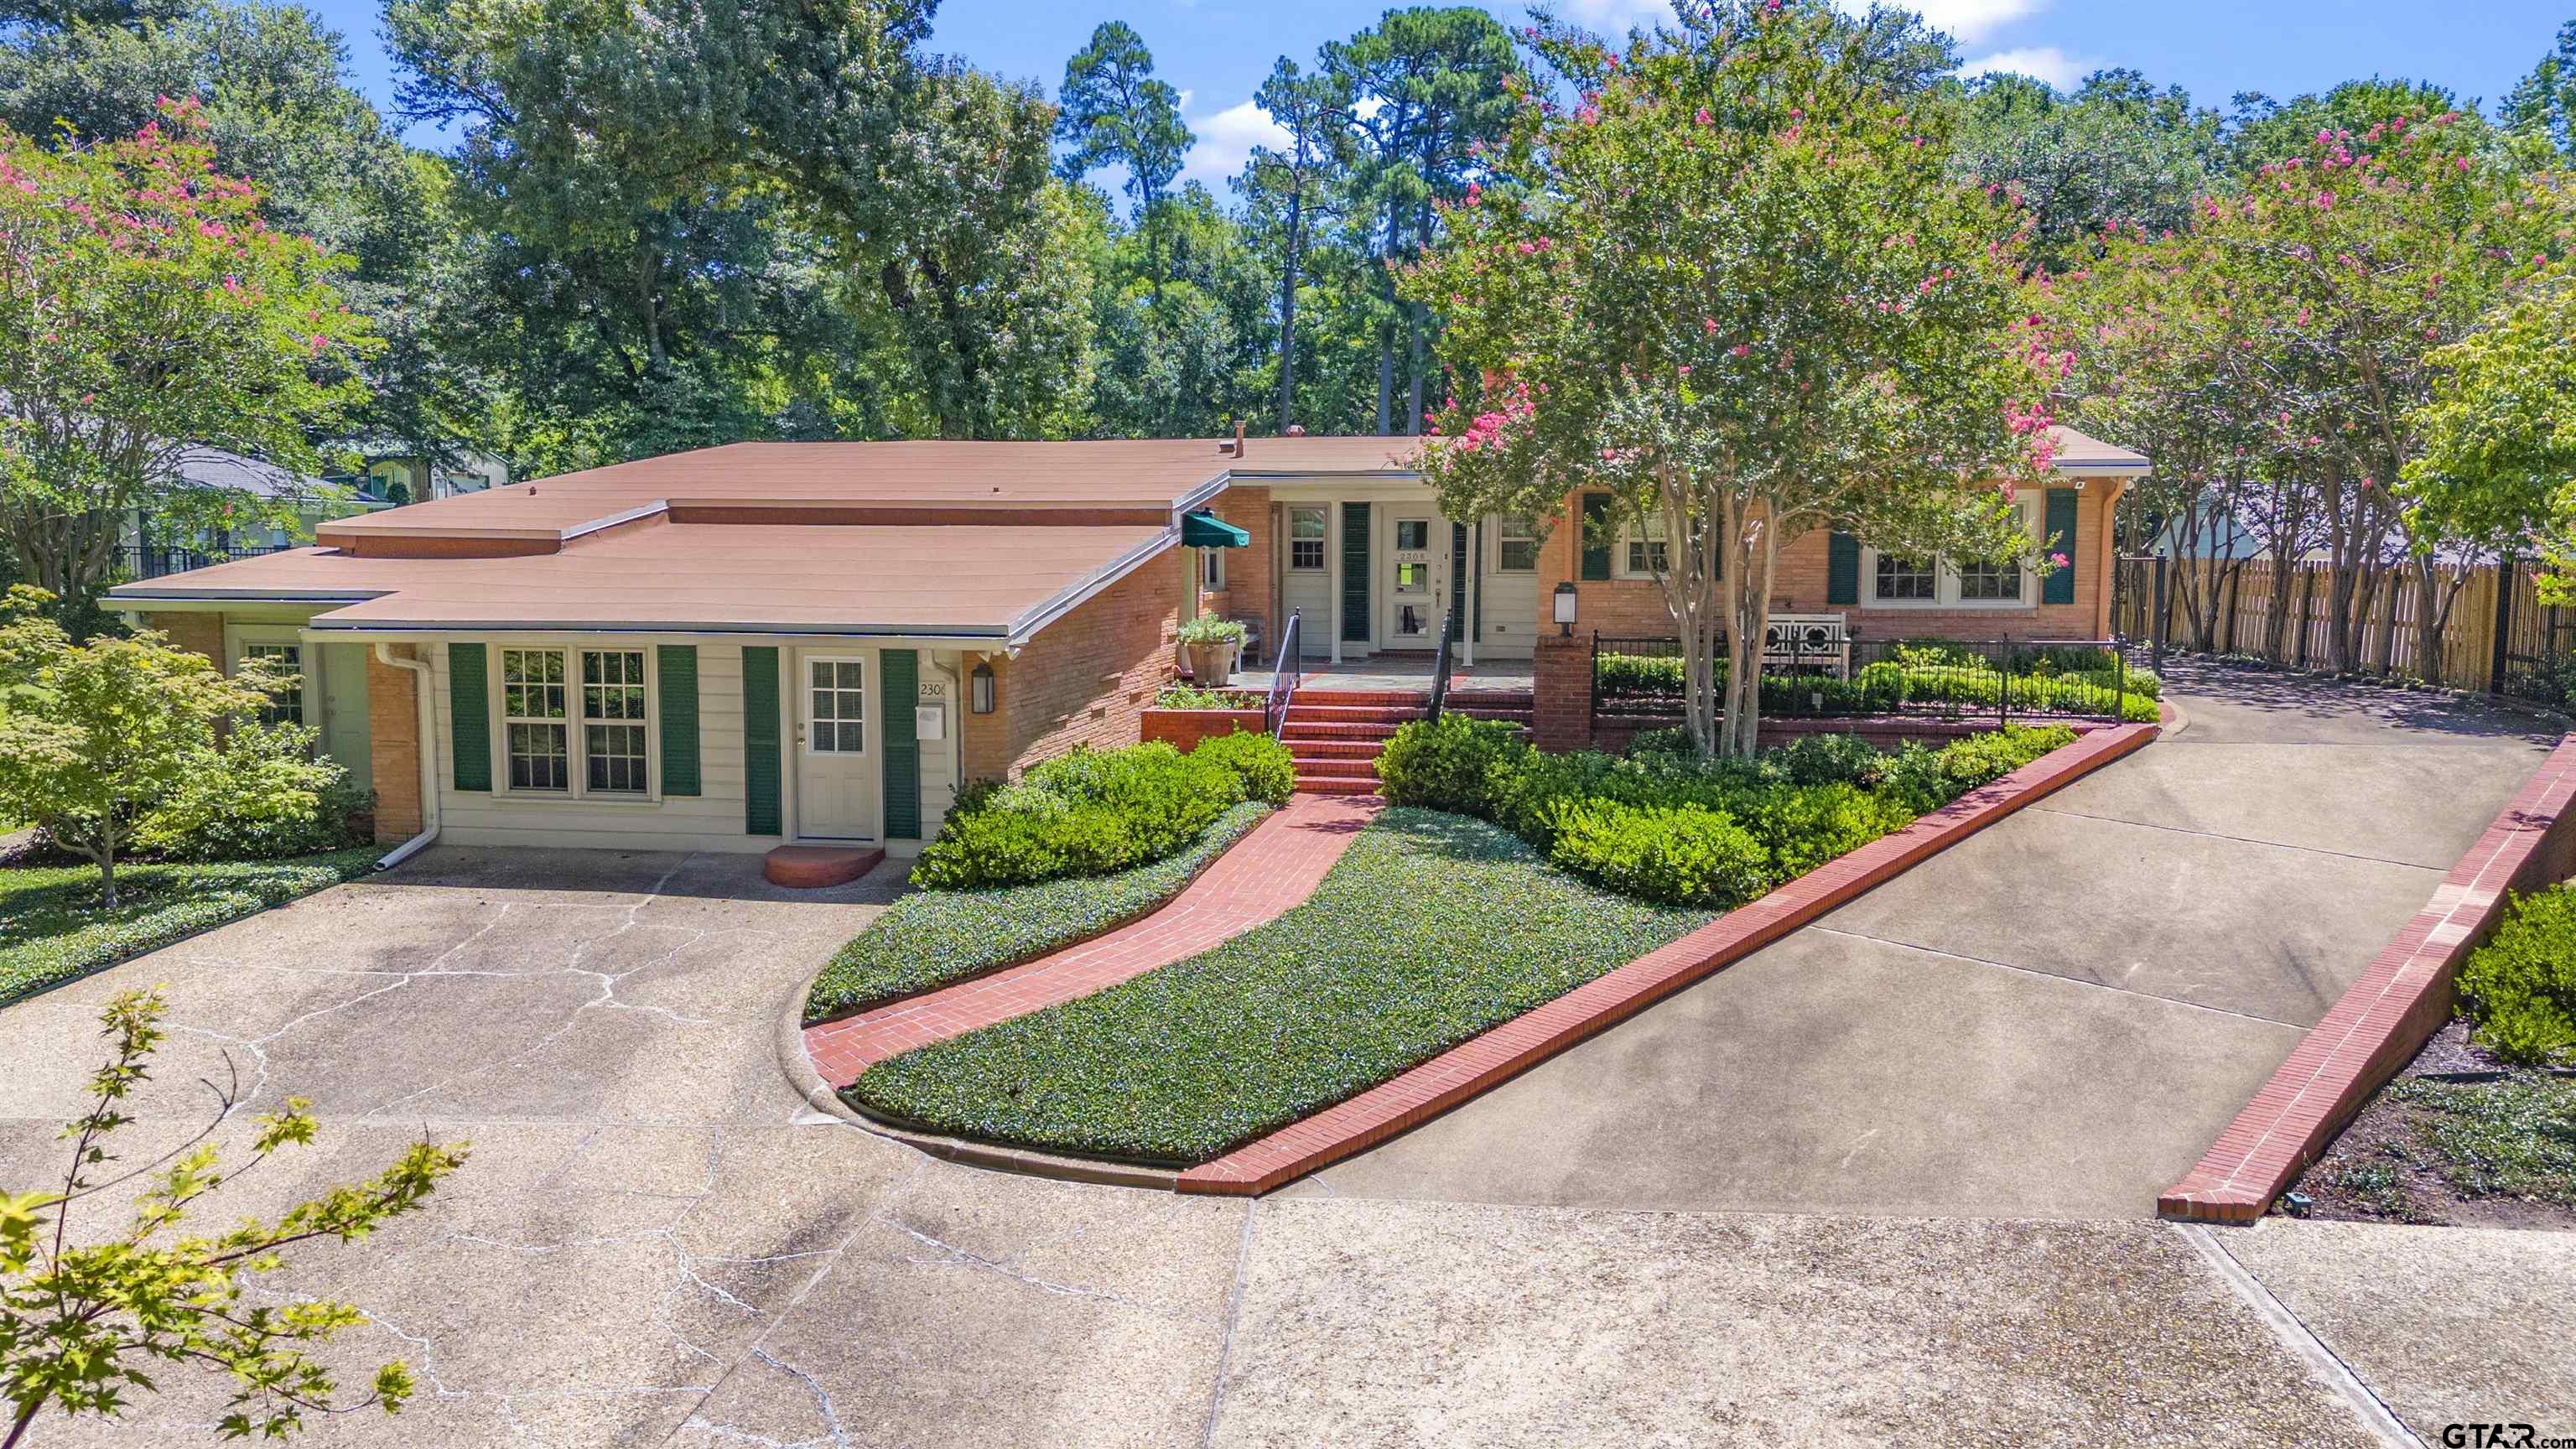
2306 Old Bullard Rd, Tyler, TX 75701
Pending
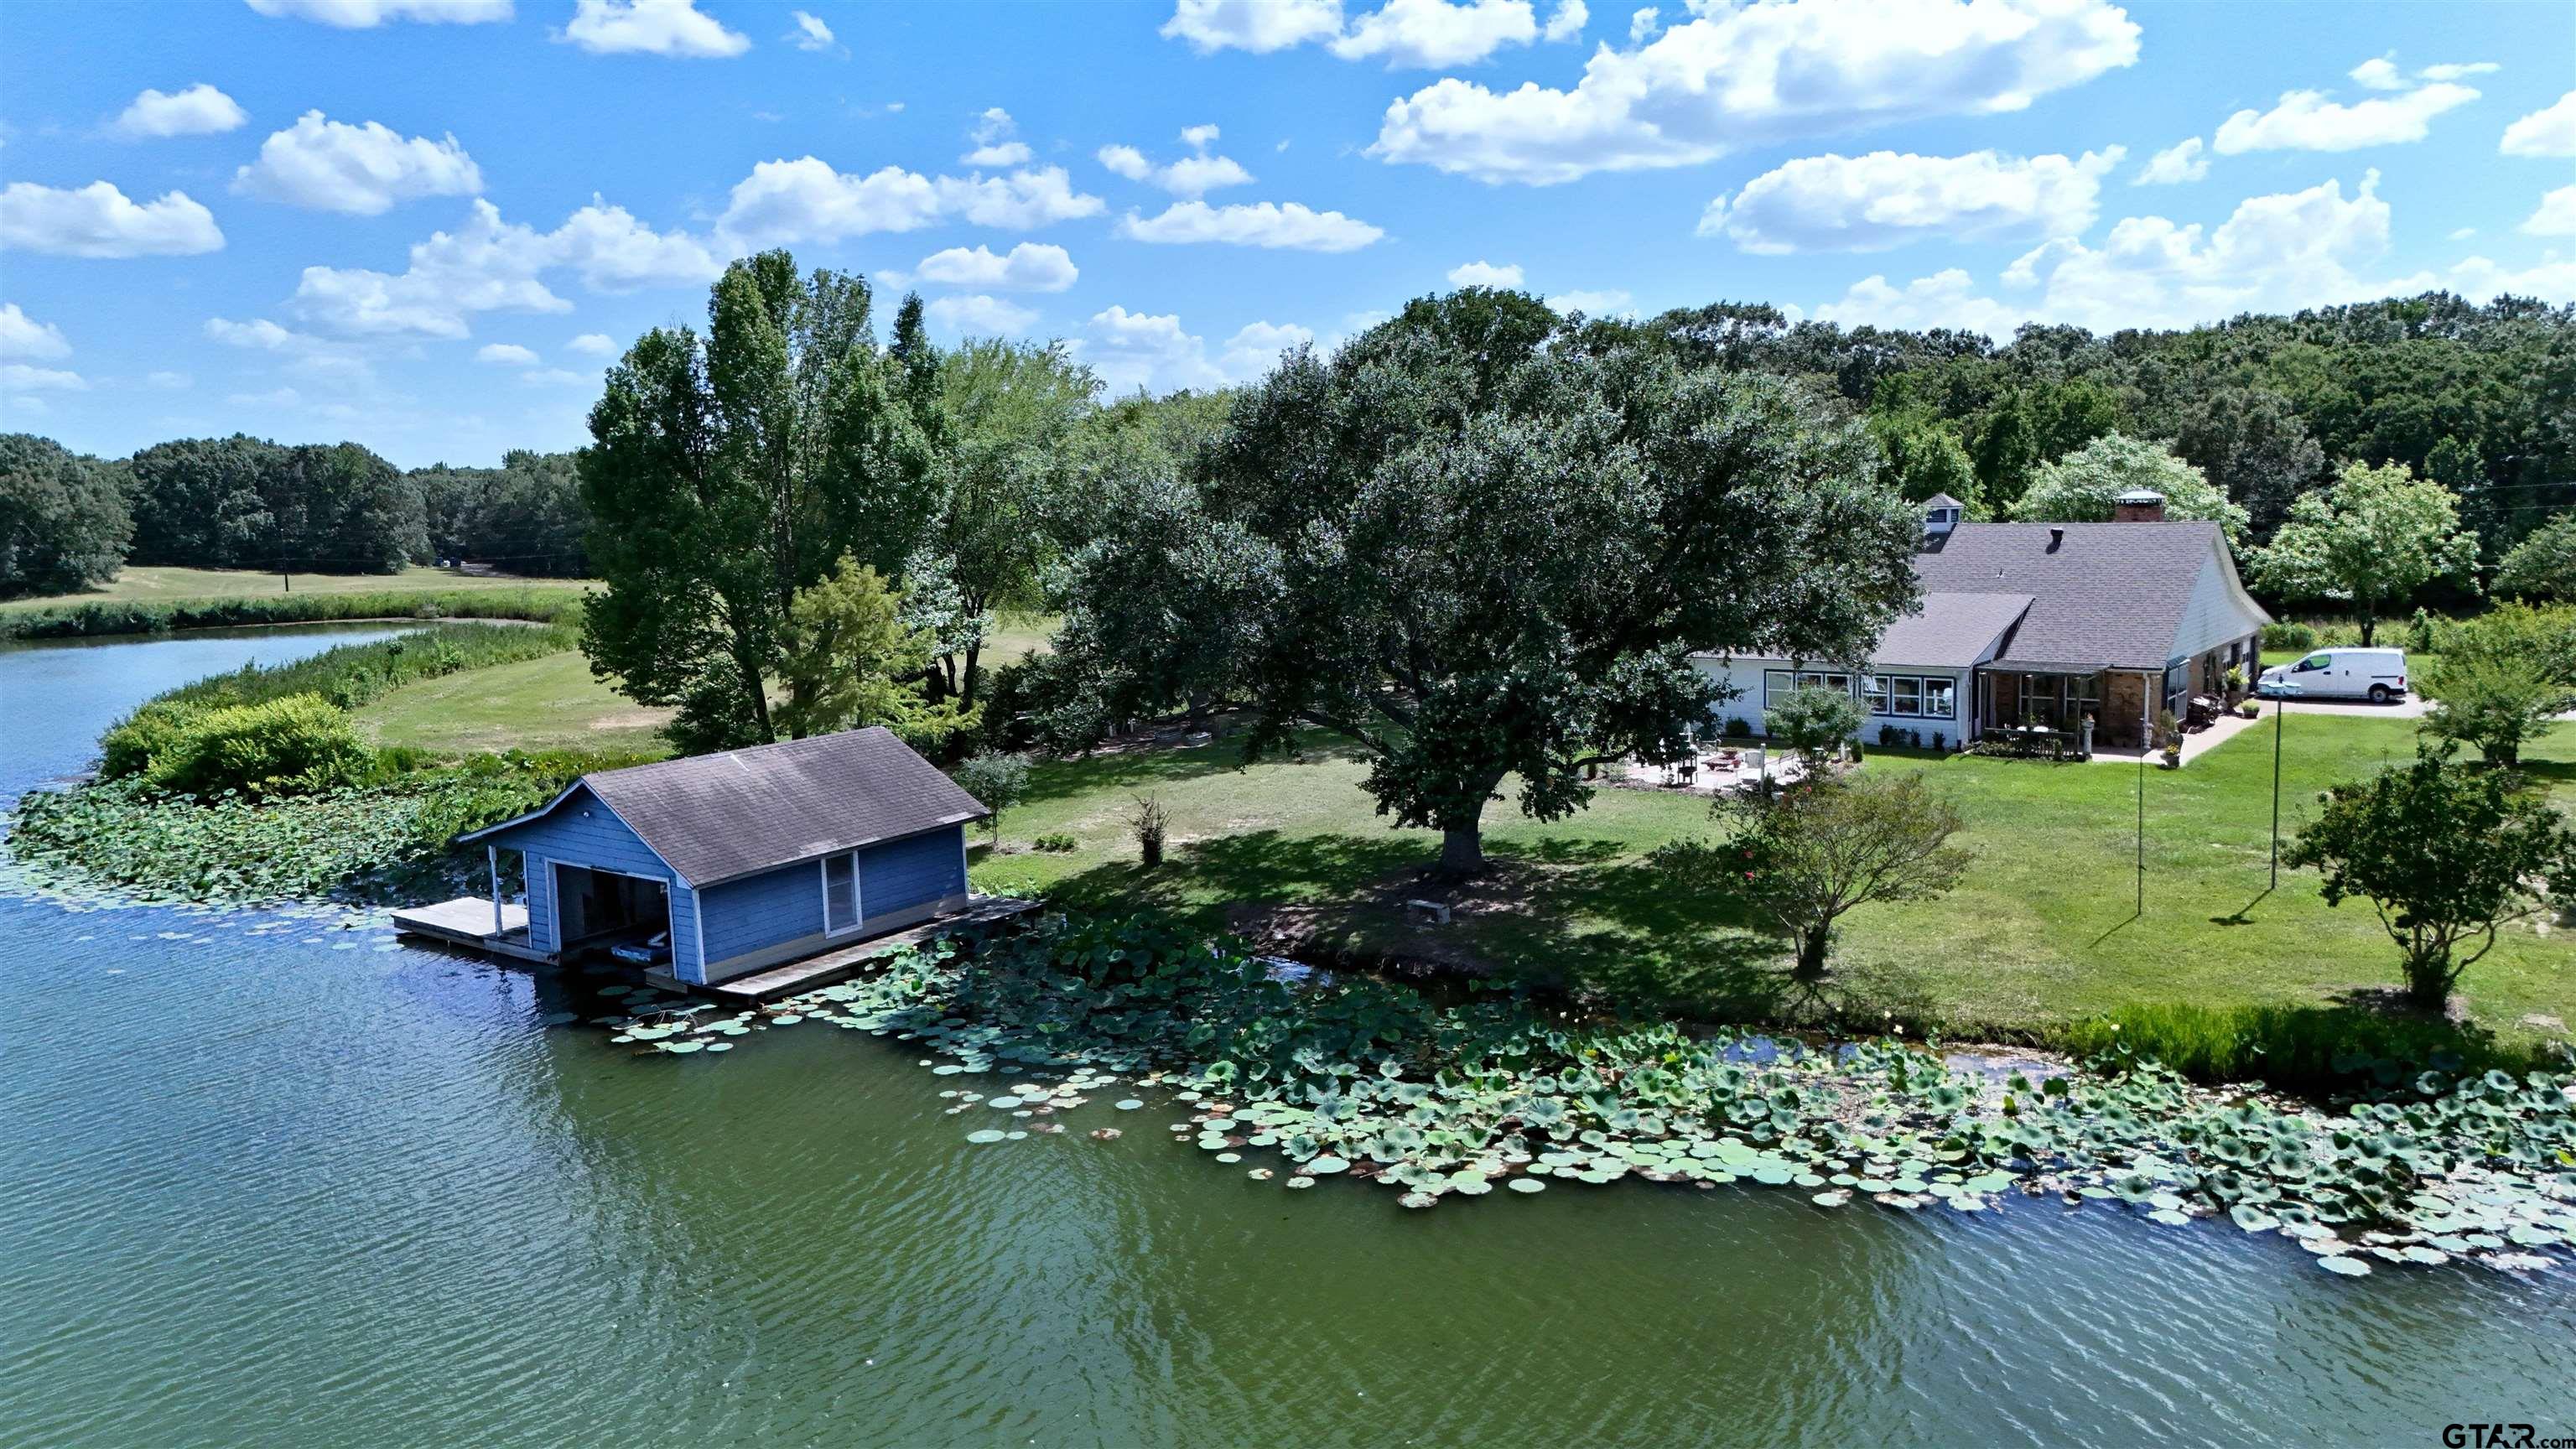
12075 W Lake Drive, Murchison, TX 75778
For Sale
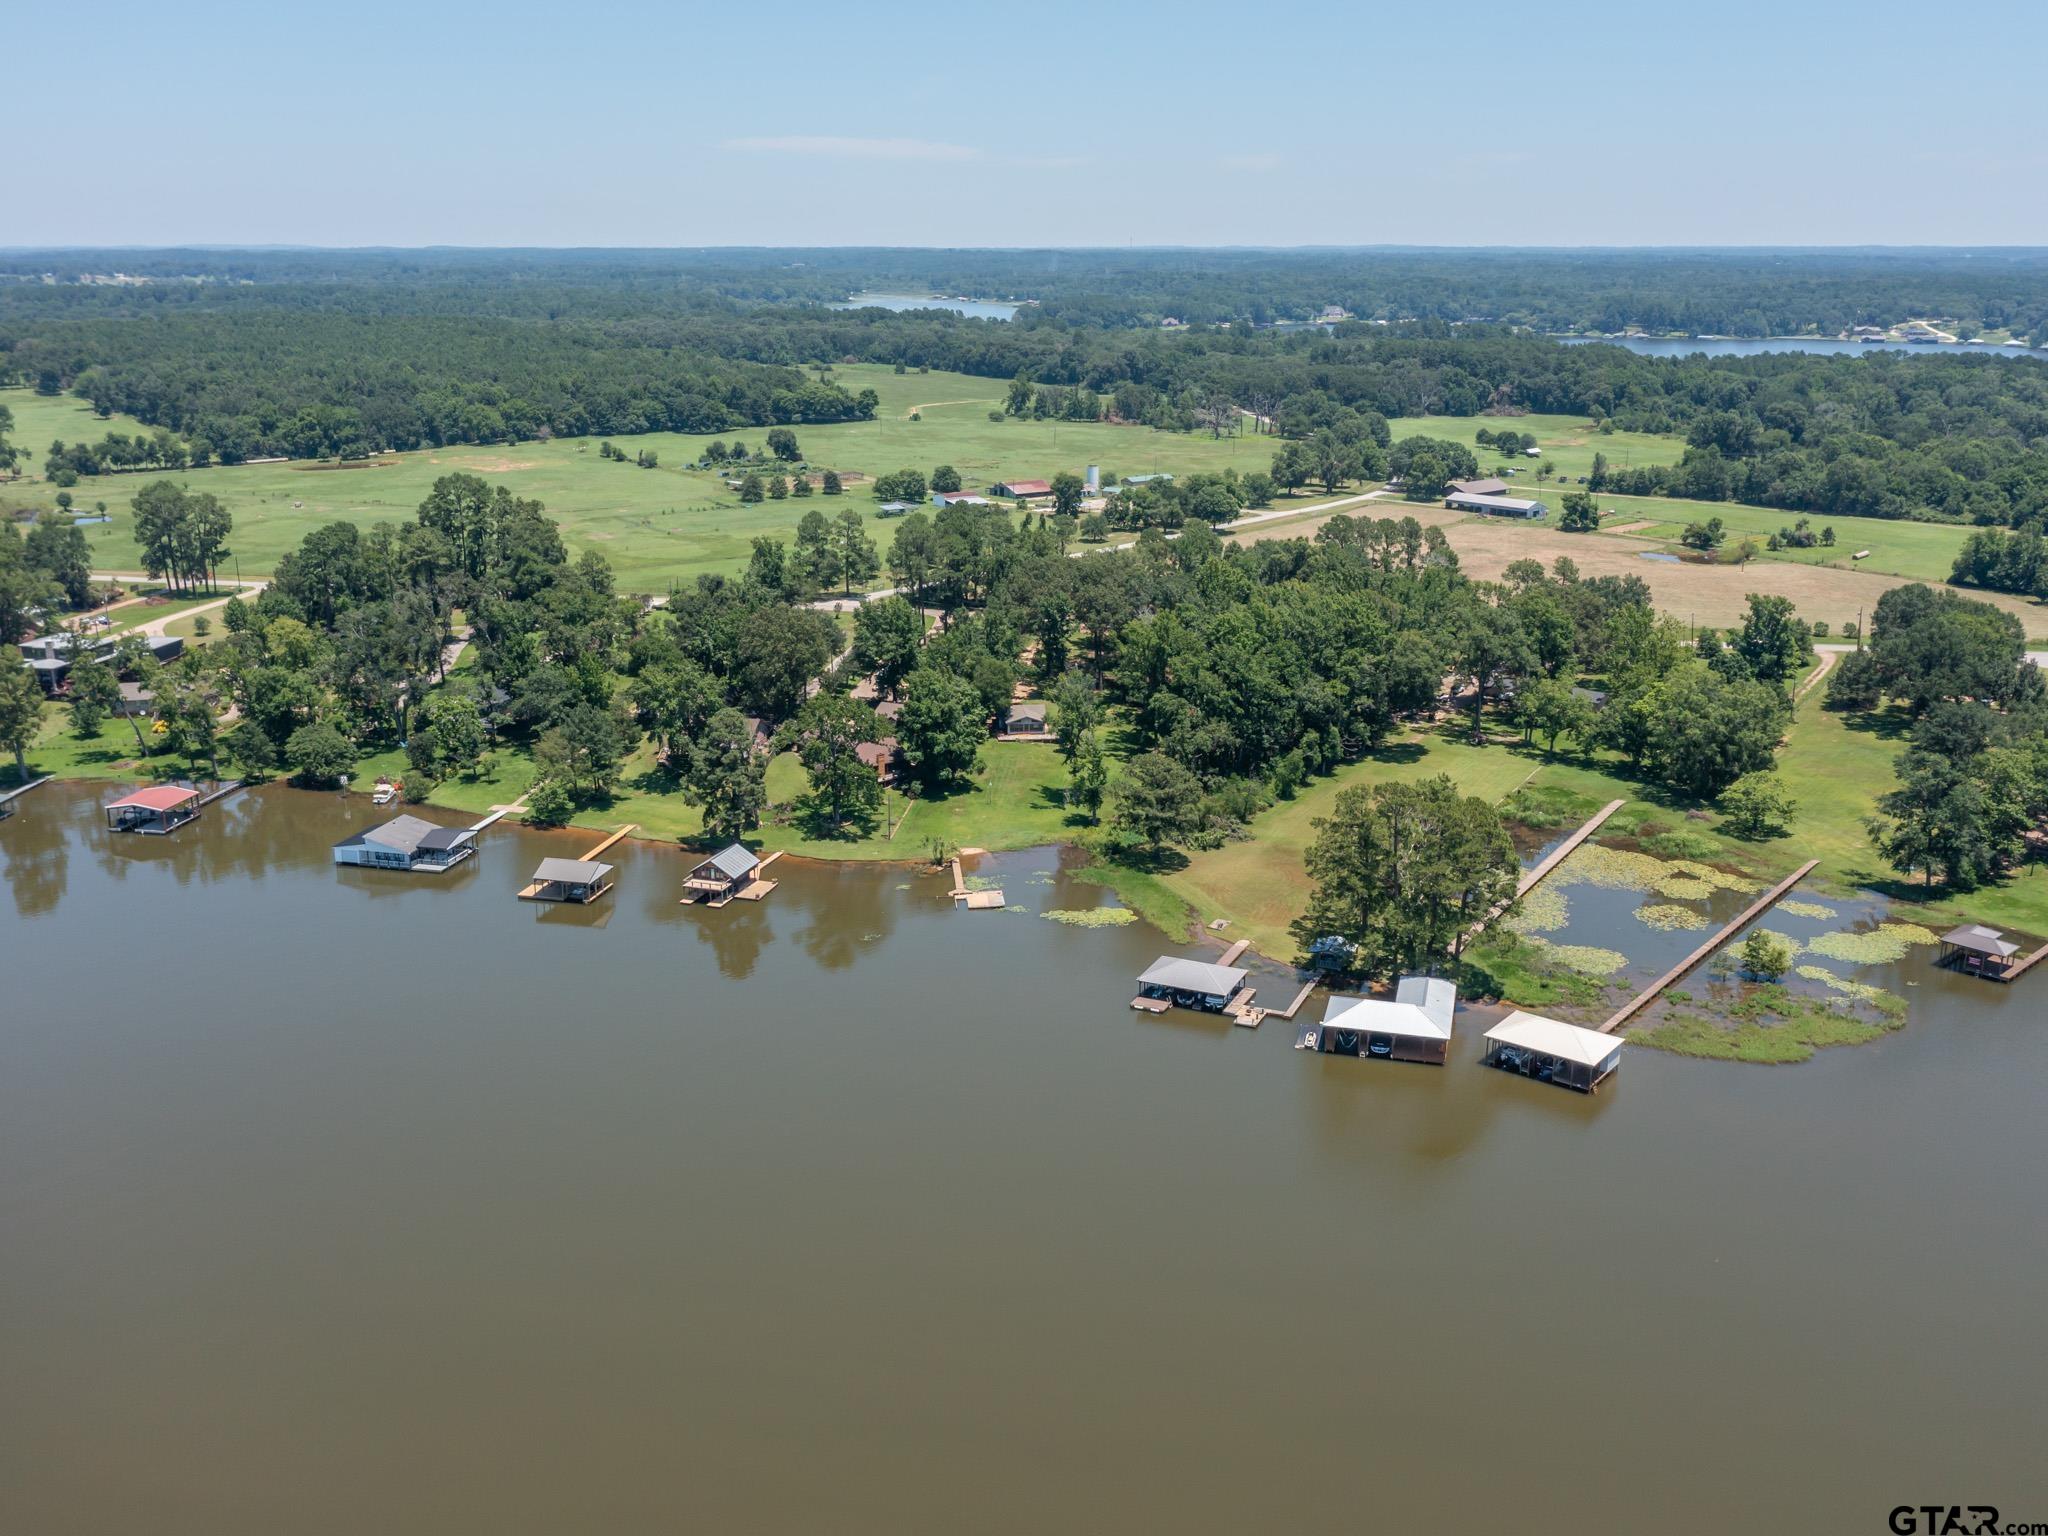
15606 McElroy Rd, Whitehouse, TX 75791
Discover unparalleled real estate service with Amy Egaña Group, bringing a fresh and energetic perspective to guide clients seamlessly through buying or selling their homes. Make your real estate journey with the Amy Egaña Group a personalized and rewarding experience.