Leave a Message

Thank you for your message. We will be in touch with you shortly.

4372 Cascades Blvd
4372 Cascades Blvd
4372 Cascades Blvd
4372 Cascades Blvd
4372 Cascades Blvd
4372 Cascades Blvd
4372 Cascades Blvd
4372 Cascades Blvd
4372 Cascades Blvd
4372 Cascades Blvd
4372 Cascades Blvd
4372 Cascades Blvd
4372 Cascades Blvd
4372 Cascades Blvd
4372 Cascades Blvd
4372 Cascades Blvd
4372 Cascades Blvd
4372 Cascades Blvd
4372 Cascades Blvd
4372 Cascades Blvd
4372 Cascades Blvd
4372 Cascades Blvd
4372 Cascades Blvd
4372 Cascades Blvd
4372 Cascades Blvd
4372 Cascades Blvd
4372 Cascades Blvd
4372 Cascades Blvd
4372 Cascades Blvd
4372 Cascades Blvd
4372 Cascades Blvd
4372 Cascades Blvd
4372 Cascades Blvd
4372 Cascades Blvd
4372 Cascades Blvd
4372 Cascades Blvd
4372 Cascades Blvd
4372 Cascades Blvd
4372 Cascades Blvd
4372 Cascades Blvd
4372 Cascades Blvd
4372 Cascades Blvd
4372 Cascades Blvd
4372 Cascades Blvd
4372 Cascades Blvd
4372 Cascades Blvd
4372 Cascades Blvd
4372 Cascades Blvd
4372 Cascades Blvd
4372 Cascades Blvd
4372 Cascades Blvd
VIEW PHOTOS
Courtesy of NextHome Neighbors
$1,150,000

4372 Cascades Blvd

4 Beds 4 Baths 4,040 Sq.Ft.

Description

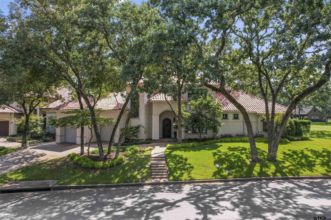
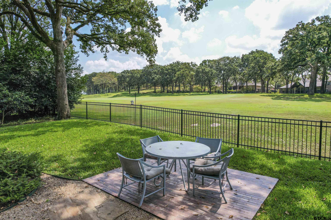
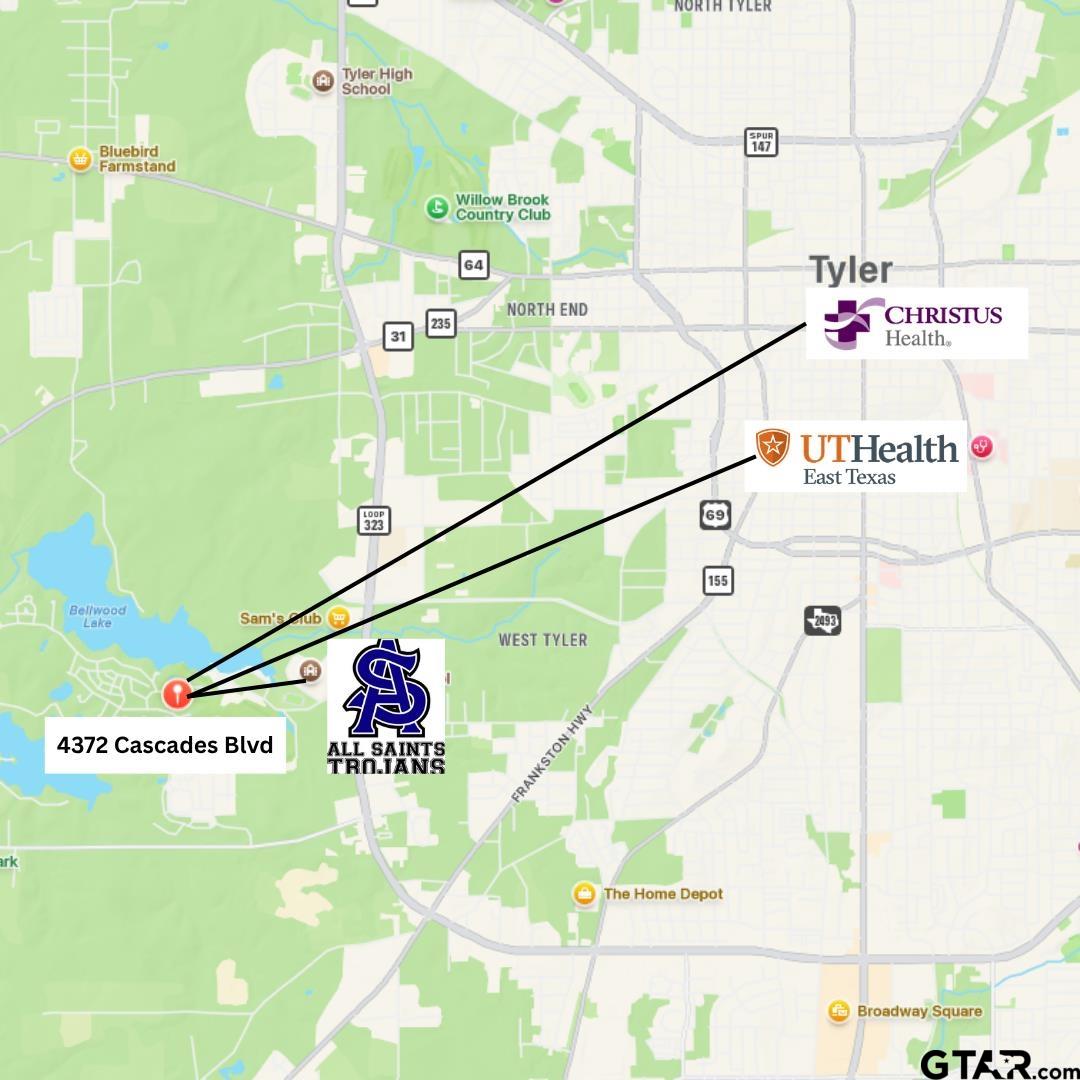
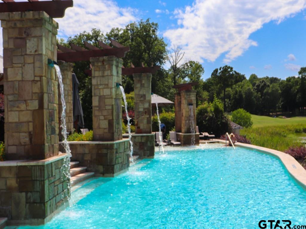
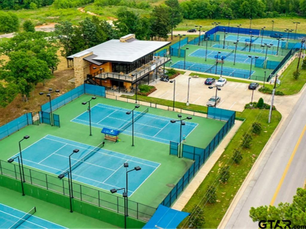
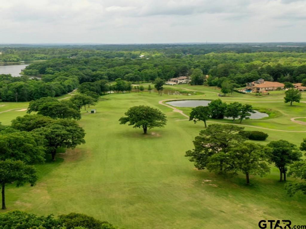
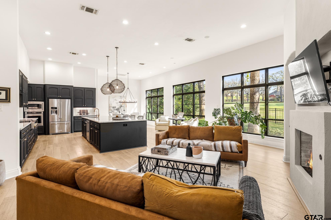
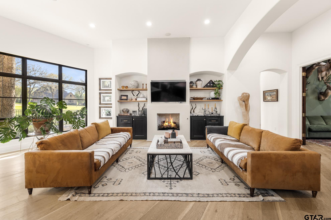
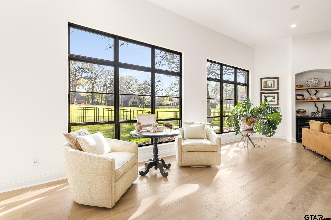
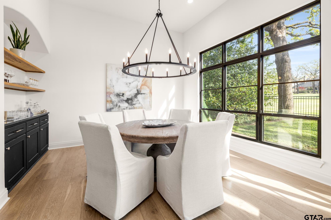
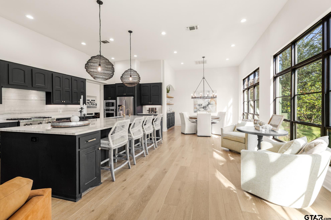
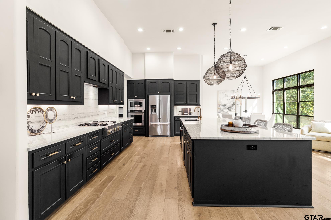
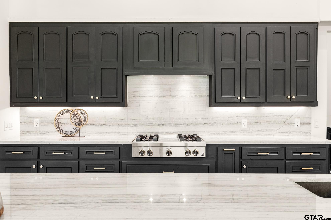
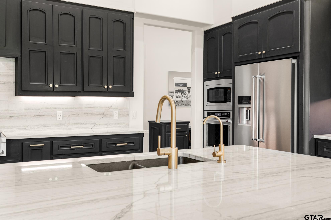
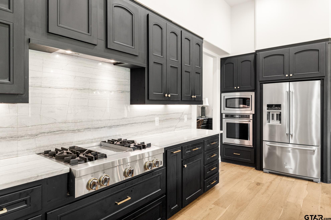
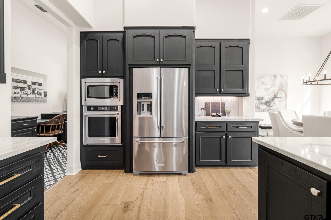
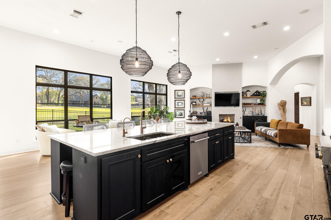
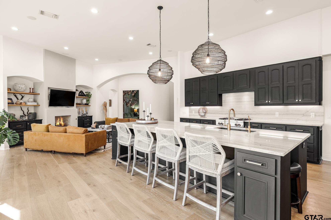
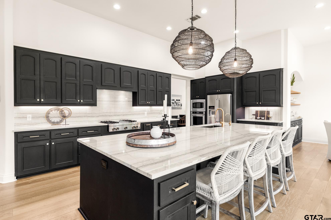
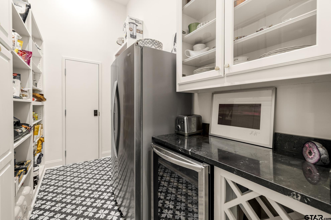
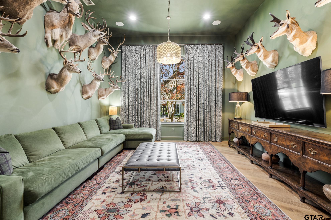
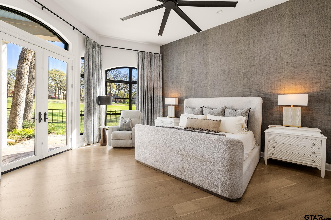
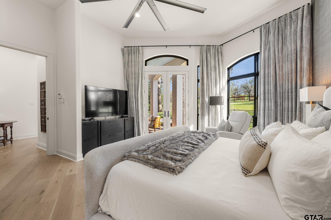
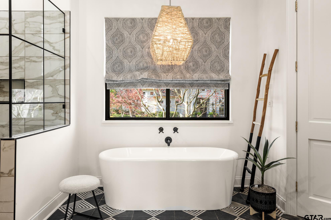
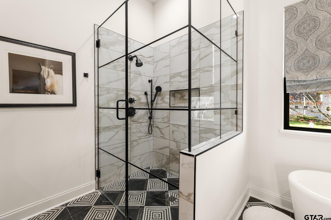
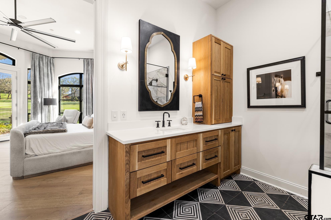
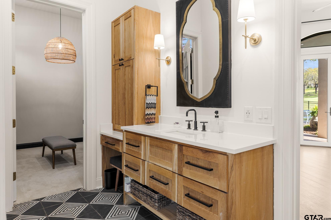
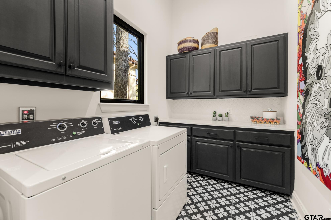
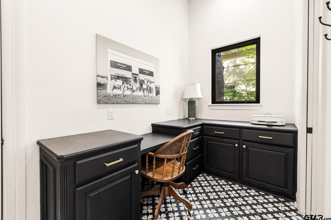
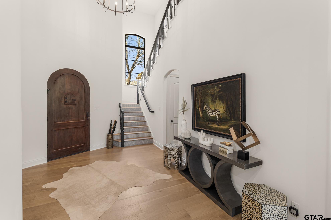
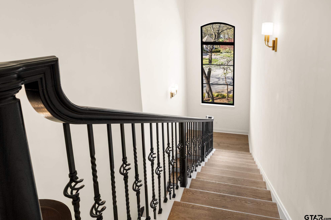
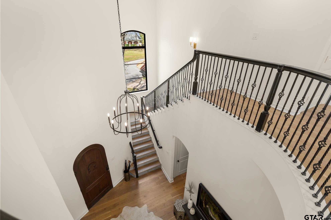
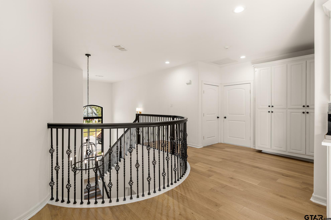
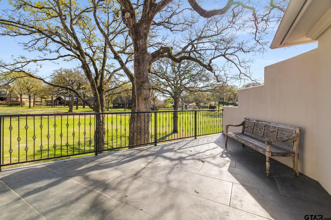
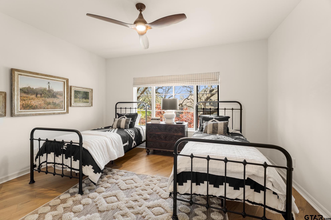
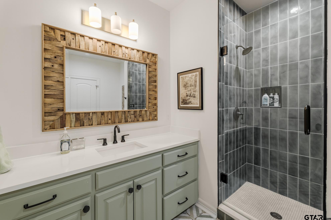
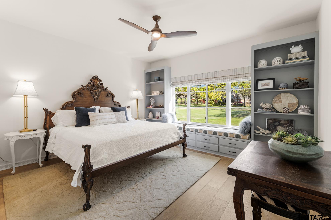
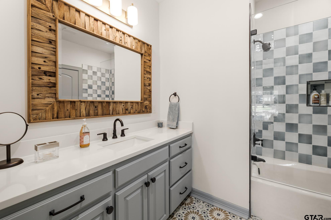
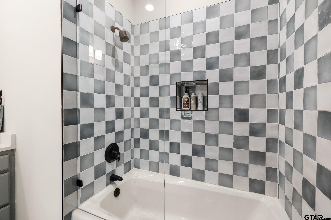
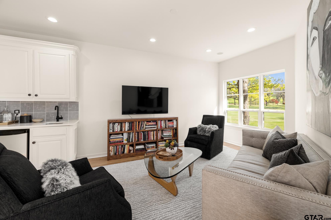
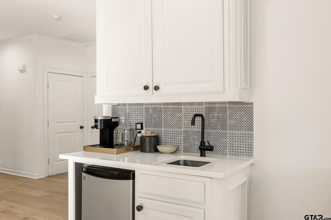
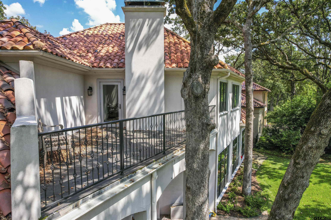
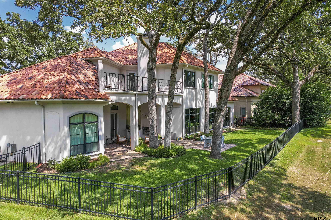
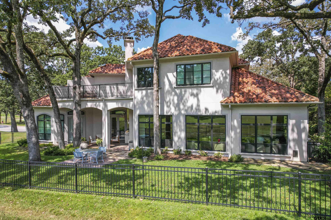
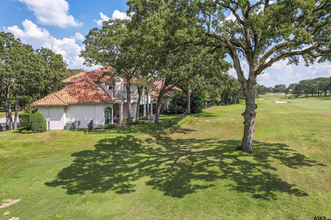
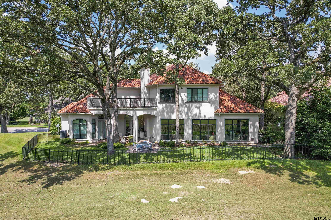
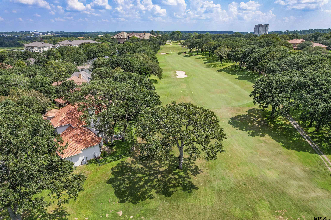
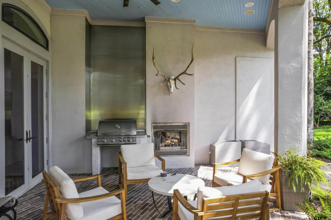
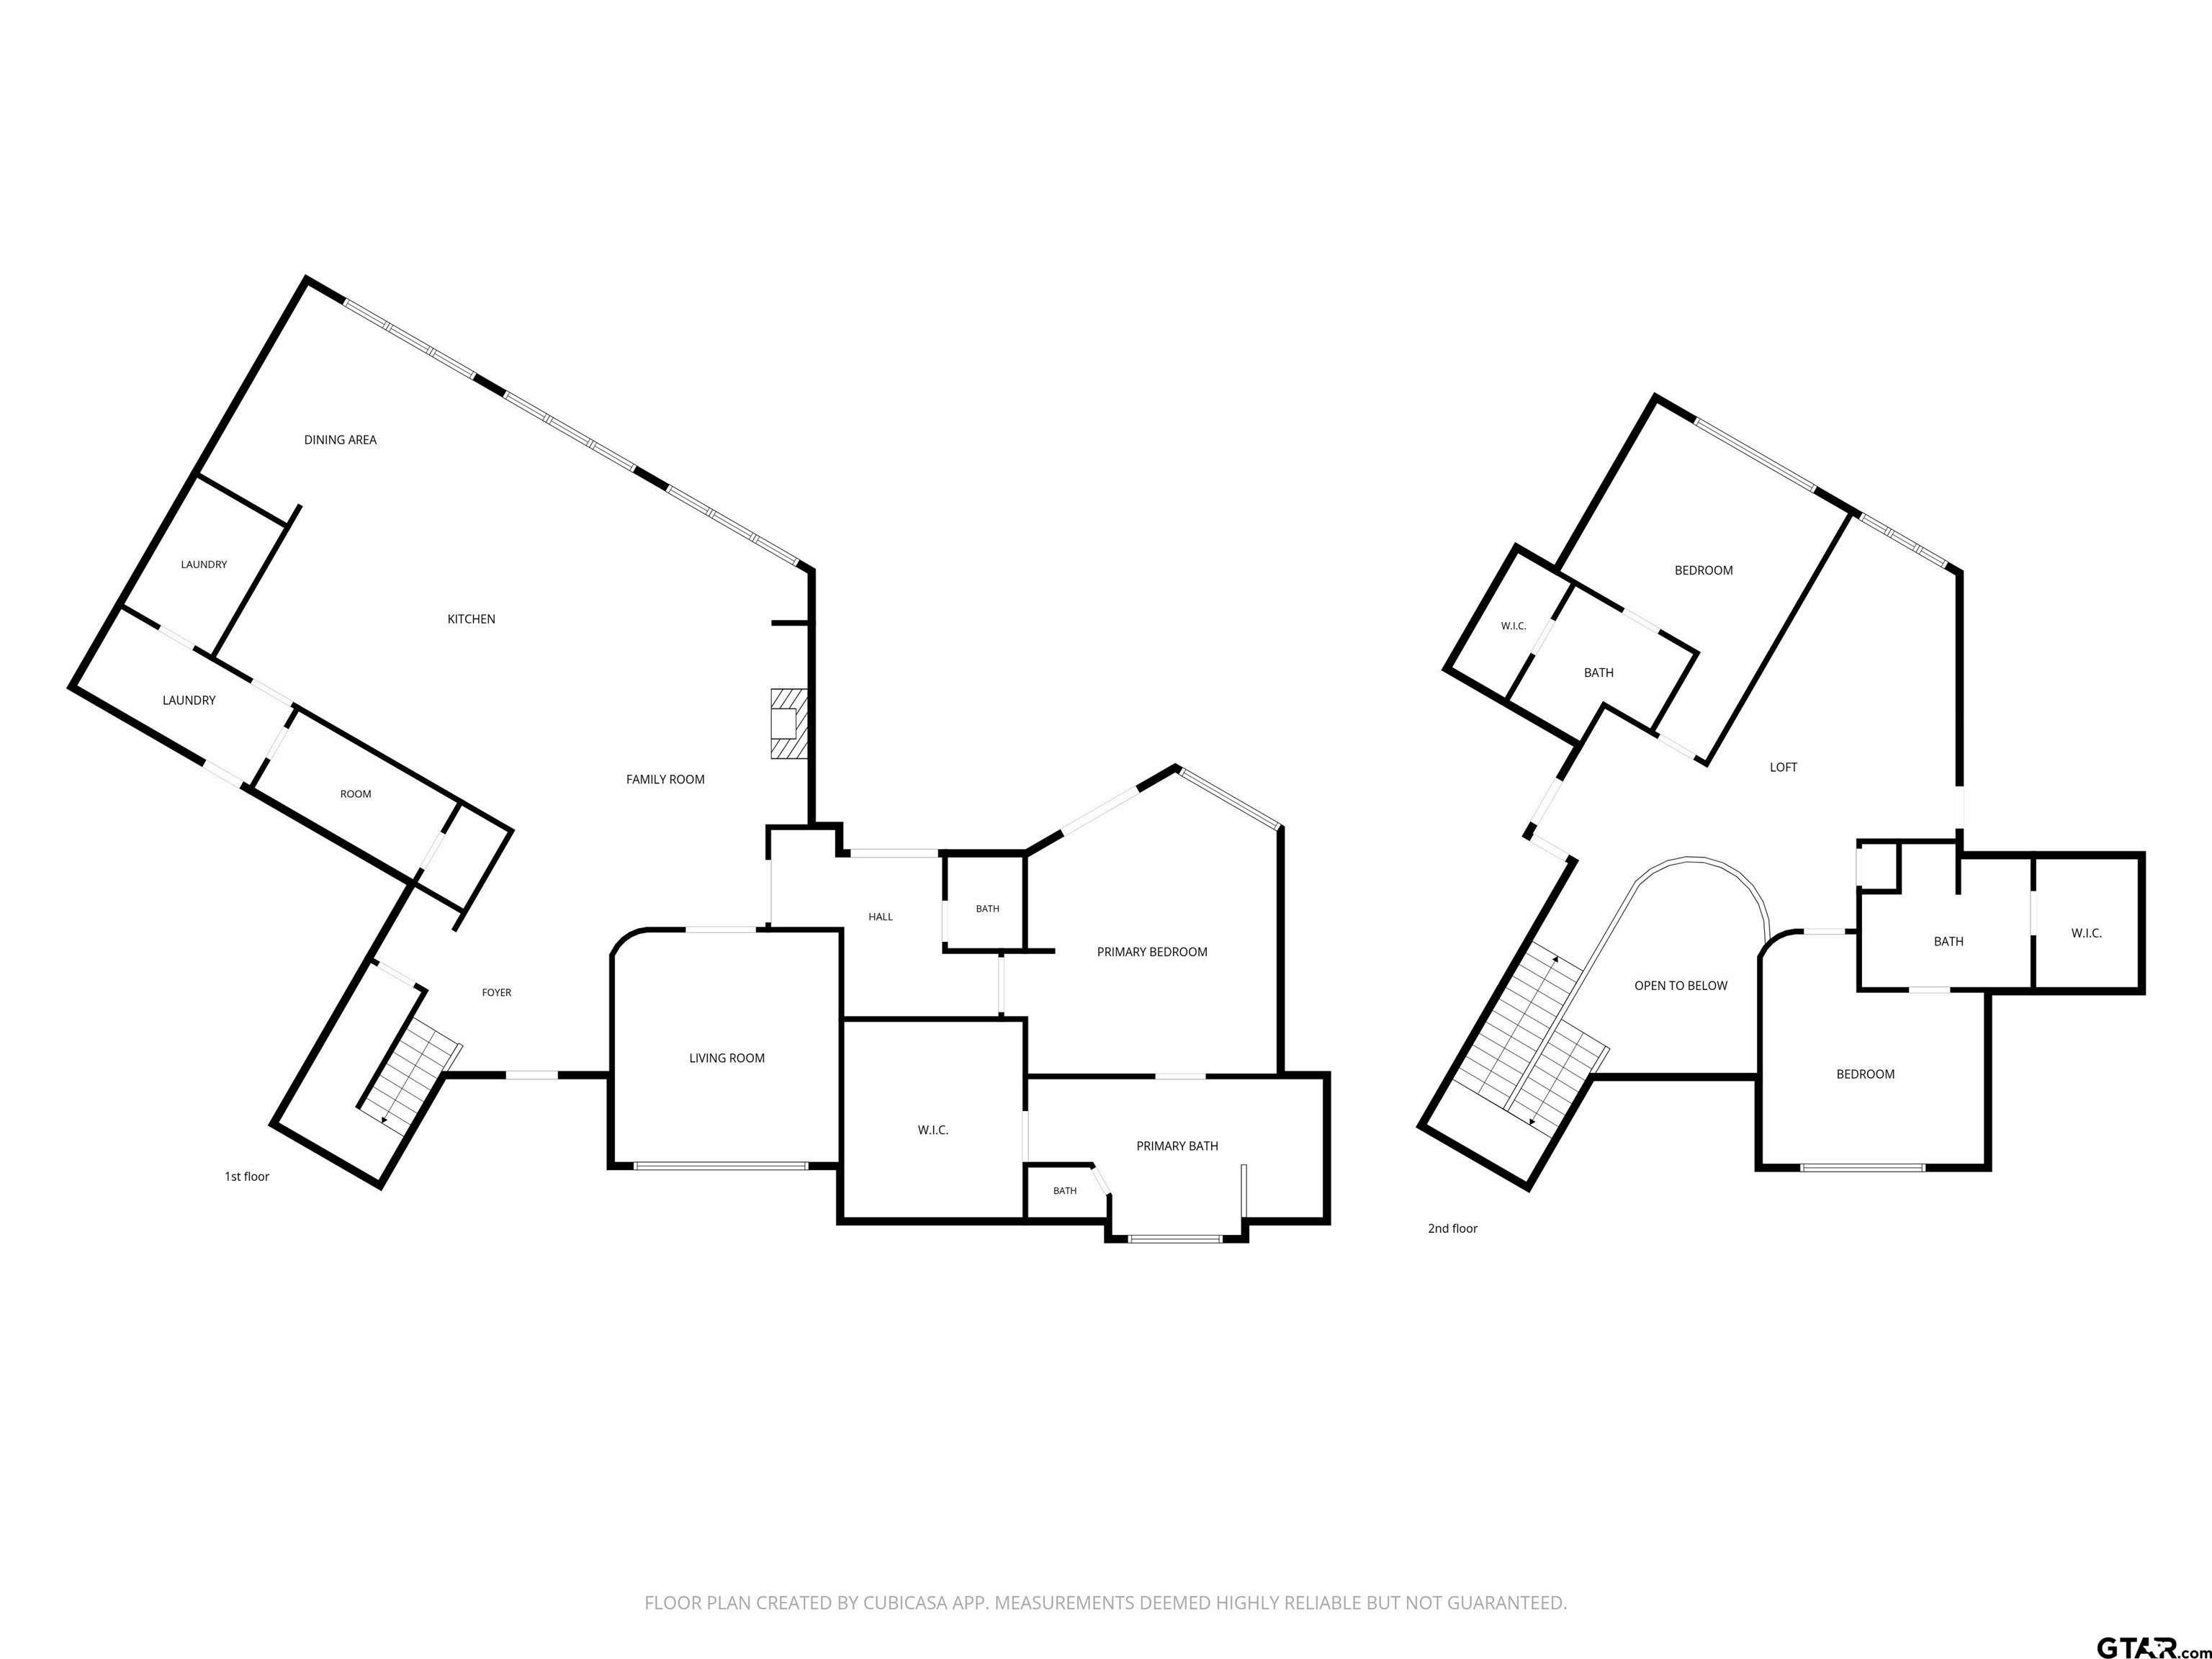
Are you ready to start living the country club lifestyle? Golf. Check! Clubhouse with fun events and gourmet food. Check! Resort style pool. Check! Views for days and minutes to shopping and medical, this golf course home offers a great landing spot to enjoy the home instead of laboring on the home. Everything is downstairs except for 2 bedrooms and 2 bathrooms with living area and balcony upstairs. Ideal layout for ease of living-gourmet kitchen, wall of windows overlooking the golf course, and patio to enjoy your morning coffee or afternoon cocktail! Serene primary bedroom with updated bathroom and large walk in closet. Cuddle up in the private TV room or enjoy the open living with fireplace. Tons of storage and elegant updates throughout. It's time to start living life not just laboring through it, make this your next home today!

Share Property

Location

4372 Cascades Blvd, Tyler, TX 75709

Status

For Sale

Mortgage Calculator

Estimate your monthly mortgage payment, including the principal and interest, property taxes, and HOA. Adjust the values to generate a more accurate rate.

All estimates are provided for informational purposes only. Actual amounts may vary.
$0,000 Your Payment 20 15 65
$0,000 Your Payment
Amy Egaña

Amy Egaña

TITLE

Broker Associate | Owner

Property Amenities

Interior
Fireplace Gas
Appliances Dishwasher, Disposal, Microwave, Refrigerator, Food Center, Electric Oven, Gas Cooktop
Total Bedrooms: 4
Half Bathrooms: 1
Full Bathrooms: 3
Other Interior Features Master Bedroom Downstairs, Master Bedroom Split, Sitting Area In Master, Walk-In Closet, Breakfast Bar, Central Vacuum
Area & Lot
Total area 4,040 Sq.Ft.
Living area 4,040 Sq.Ft.
MLS® ID 26003821
Year Built 2006
High School Tyler Legacy
Middle School Three Lakes
Elementary School Jones
Architecture Styles Spanish/Mediterranean
Type Residential
Status For Sale
Exterior
Stories 2
Pool None
Air conditioning Central Electric, Zoned-3 Or More
Heat type Central/Electric, Zoned
Garage Space 2.0
Security Features Audio and Video Surveillance, Security Lights, Security System, Smoke Detector(s)
Other Exterior Features Irrigation System, Balcony, Rain Gutters, Lighting, Outdoor Kitchen
Roof Tile
Utilities Cable Available
Finance
Sales Price $1,150,000
HOA Fees $1,200 yearly
image

Schedule a Showing

We would love to show you our beautiful property. Please select your preferred date and time below. An agent will be in touch shortly to confirm your appointment.

Schedule a Showing

We would love to show you our beautiful property. Please select your preferred date and time below. An agent will be in touch shortly to confirm your appointment.

Thank you for your interest in 4372 Cascades Blvd, Tyler, TX 75709. We are reviewing your request and will be in touch shortly!

Cascades

Work With Us

Discover unparalleled real estate service with Amy Egaña Group, bringing a fresh and energetic perspective to guide clients seamlessly through buying or selling their homes. Make your real estate journey with the Amy Egaña Group a personalized and rewarding experience.

Follow Us on Instagram